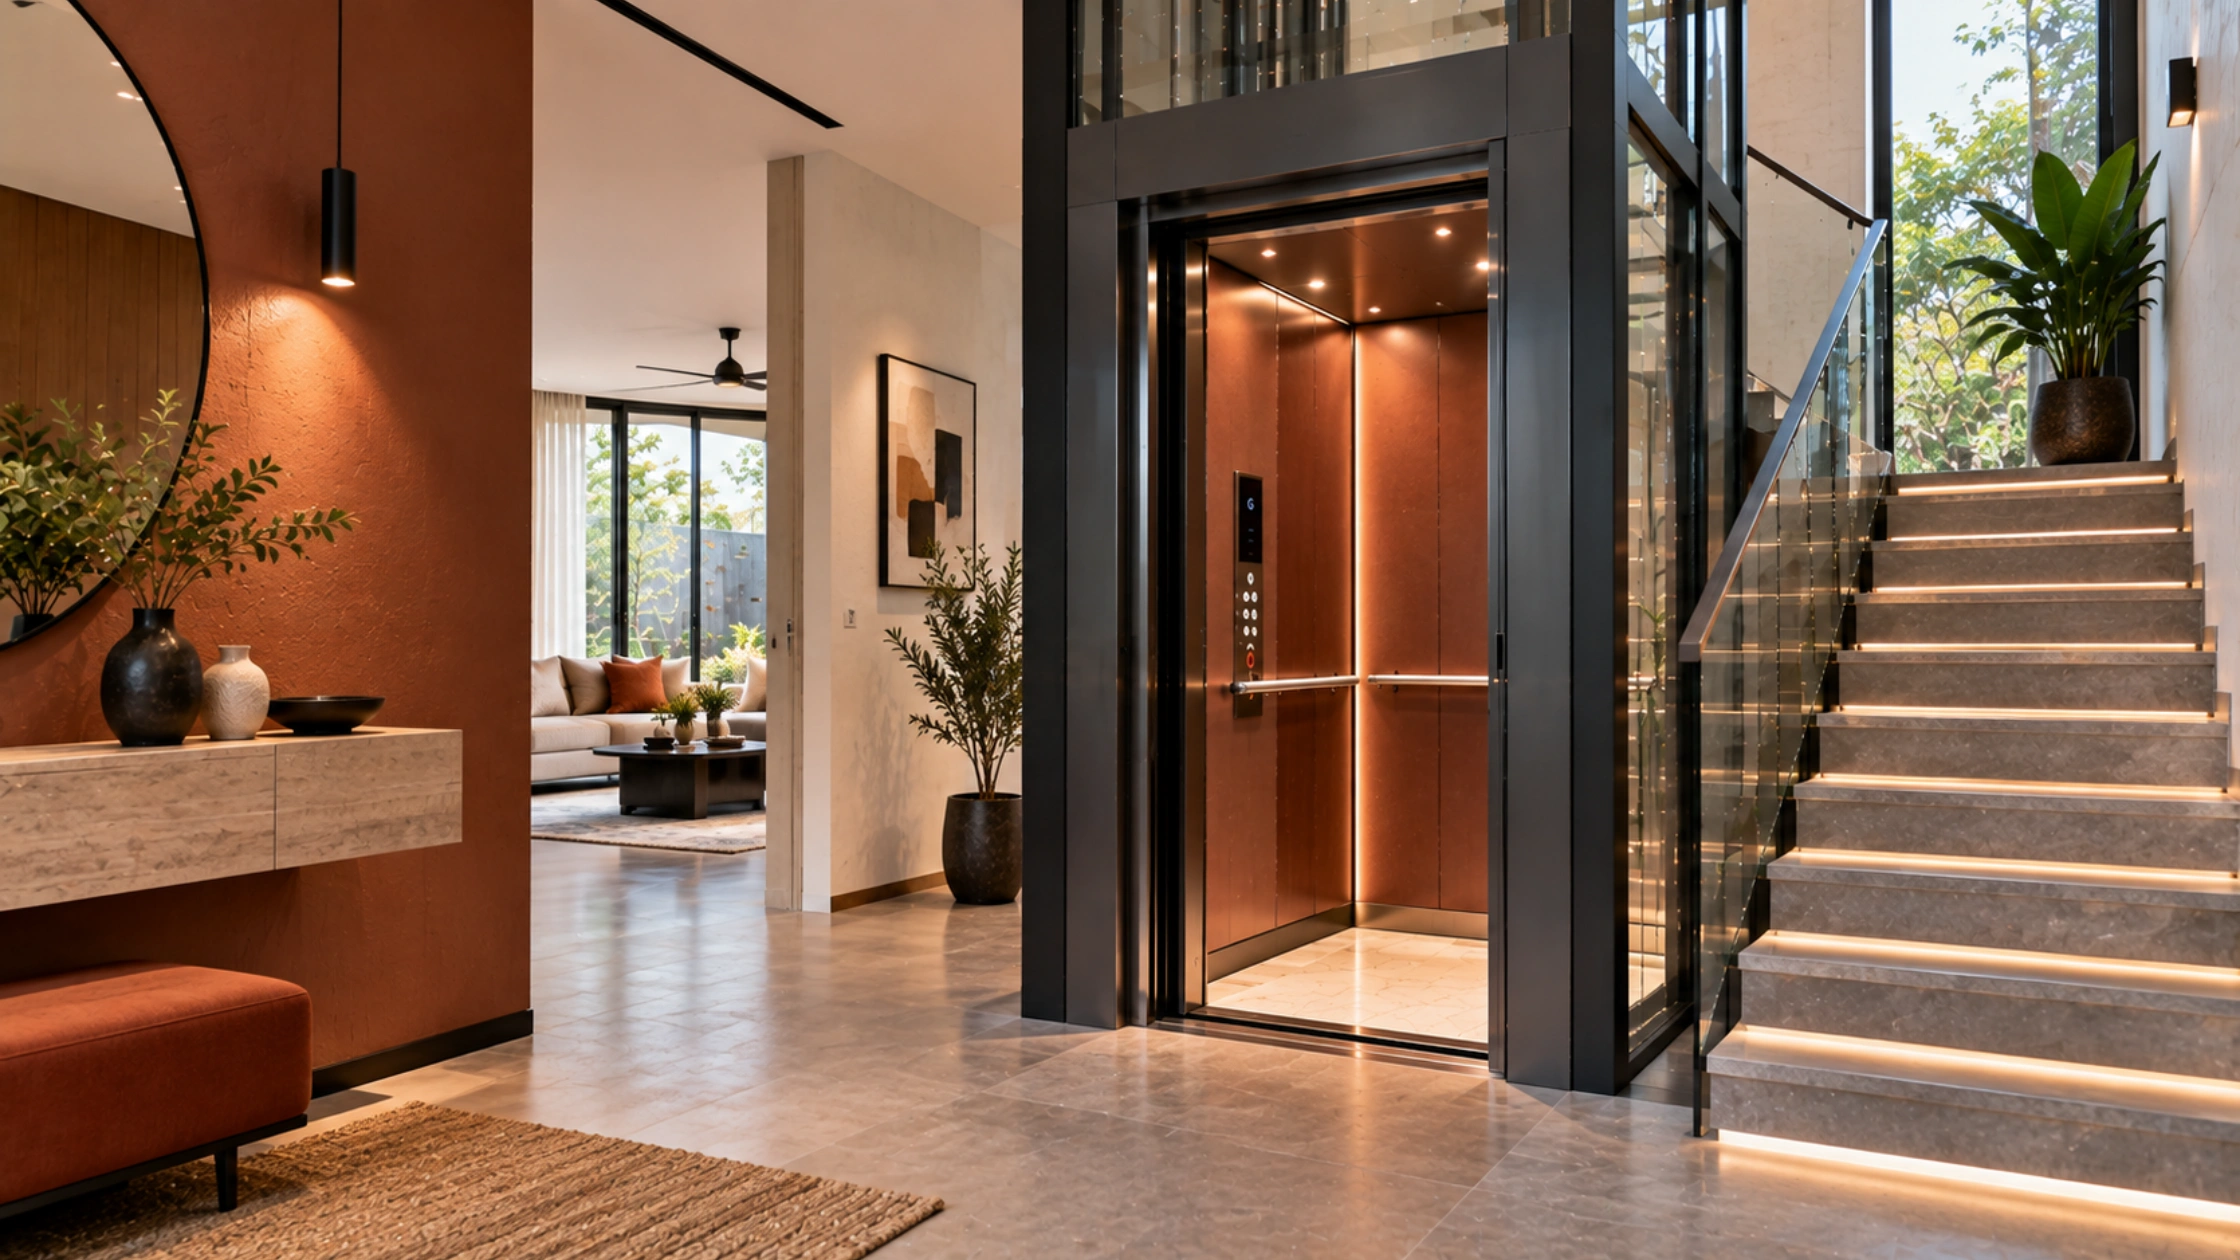
Fitting a lift into a small home requires careful planning because every square foot matters. BG Elevators helps homeowners evaluate available space, staircase layouts, pit requirements, and structural limitations, while BG Elevators can recommend a suitable configuration based on the property. A 30×40 home may need a compact shaft positioned near the staircase, while a larger house may have room for an external or dedicated elevator shaft. The key is to select the lift around the home instead of trying to force a standard elevator into an unsuitable space.
Alt text: Compact home lift beside a modern staircase.

Why Space Is the First Constraint on a Bangalore Plot
Many independent homes are built on compact 20×30, 30×40, or 30×50 plots. Once parking, setbacks, stairs, and rooms are planned, very little floor area may remain for an elevator.
This is why Compact Home Lifts Bangalore homeowners consider are often designed around four possible locations:
- Staircase void
- Utility area
- External wall
- Existing courtyard or duct
Each location creates different structural requirements. A lift inside a staircase may require changes to the staircase layout, while an external elevator may require a self-supporting structure and proper weather protection.
Planning the shaft during the architectural stage is generally easier than modifying a completed house.
Compact Home Lifts Bangalore Buyers Choose Most Often
The drive technology decides how much room the machinery steals from the passengers.
Machine-Room-Less Traction
Gearless traction with the machine mounted inside the shaft head is the most space-efficient option for three or more floors. No separate machine room, no clash with the overhead water tank, and low running costs because the counterweight does most of the lifting. You pay for it in headroom above the top landing.
Hydraulic and Screw-Driven Units
Hydraulic lifts push the car up from below, so overhead requirements drop sharply — which matters when your terrace slab is already cast and can't be raised. The power pack sits in a cupboard several metres away: under the stairs, in the utility, even outside. Screw-driven units go further still, with almost no pit and modest headroom, and they're the usual space-saving elevator answer for a two-stop retrofit.
- Choose traction for three or more stops, lower electricity bills and a shaft with proper headroom.
- Choose hydraulic when headroom is your binding constraint.
- Choose screw-driven for a retrofit where you can't excavate a pit.
Home Lift Dimensions That Actually Work
A two-person cabin sounds inadequate until you stand in one. The ranges below are indicative; your supplier's structural drawing always wins, because rail positions vary between manufacturers.
|
Configuration |
Persons / capacity |
Typical shaft (mm) |
Typical clear cabin (mm) |
Pit |
Headroom |
|
Very small, screw-driven |
2 / ~160 kg |
1000 x 1000 |
750 x 750 |
50–100 mm |
~2500 mm |
|
Compact hydraulic |
3 / ~204 kg |
1200 x 1200 |
900 x 900 |
200–350 mm |
2600–2900 mm |
|
Compact MRL traction |
4 / ~272 kg |
1400 x 1300 |
1000 x 1000 |
500–800 mm |
3300–3600 mm |
|
Wheelchair-friendly |
6 / ~408 kg |
1600 x 1500 |
1100 x 1400 |
700–1000 mm |
3400–3700 mm |
Two numbers get missed constantly. Clear door opening: 700 mm suits walking passengers but is useless for a wheelchair, which wants 800 mm. And the gap between shaft size and cabin size — people read home lift dimensions off a brochure, assume that's the hole in the slab, then find they're 200 mm short each side once rails and door pockets are counted.
Door Choices That Save Real Centimetres
On compact home lifts Bangalore installers squeeze into narrow landings, doors are the cheapest place to buy back space. A manual swing landing door needs clear floor outside the shaft to open into, which is exactly what you don't have. Automatic sliding doors remove that swing.
Among sliding types, a telescopic two-panel door opens wider in the same headboard width than a centre-opening pair, which is why it dominates small home lifts. Glass doors save no space, but they stop a tight lobby feeling like a cupboard.
Where the Shaft Goes Changes Everything
Putting the lift inside the stair void is the classic move: it uses dead space and keeps circulation logical. But it usually means rebuilding the staircase geometry, which in a finished house is a serious job.
An external shaft on the rear or side wall is often easier to build. Full-height steel and glass enclosure, no finished interior lost, site work outside the living space. Bangalore's rain is the catch. Slab junctions need sealing and the pit needs a drainage detail, or you'll be pumping water out every monsoon.
The courtyard or light well is the option people overlook. Many older houses here have one, and a slim space-saving elevator dropped into it serves every floor without touching the front elevation.
Making a Small Cabin Feel Bigger
Once the shell is fixed, the interior does the rest of the work, and this is where compact home lifts Bangalore families live with every day either succeed or feel like a box.
- Mirror the rear wall. It visually doubles the depth and helps a wheelchair user reverse out safely.
- Use light finishes: brushed stainless or pale laminate rather than dark veneer.
- Choose flat LED lighting instead of a dropped false ceiling that steals 80 mm of standing height.
- Skip handrails on all three walls; one is enough, and each rail eats 40–50 mm.
A compact home elevator with a glass rear panel facing a garden reads as generous even at 900 x 900. The same box in dark laminate feels claustrophobic.
Budget, Power and Approvals for Compact Home Lifts Bangalore
Indicative pricing for a compact home elevator runs from the low lakhs for a basic two-stop screw-driven unit to considerably more for a four-stop gearless machine with automatic doors. Anything quoted without a site visit is a guess. Structural work, the enclosure and finishes are often priced separately, so ask what's excluded before comparing numbers.
Most residential lift units in this class run on a standard domestic single-phase or three-phase supply with a dedicated circuit. Specify ARD battery backup rather than treating it as an upsell; power cuts happen, and being stuck between floors is the scenario you're installing the lift to avoid. Karnataka's lift legislation covers private homes too, so registration and periodic inspection are part of the job.
Frequently Asked Questions
1. What is the smallest shaft size for compact home lifts Bangalore homes can accommodate?
Around 1000 x 1000 mm of clear internal shaft is realistically the floor for a two-person screw-driven unit, giving roughly a 750 x 750 mm cabin. It's tight but usable for two standing adults. If you need to carry a wheelchair or a stretcher, plan for at least 1600 x 1500 mm instead.
2. Can a home lift be installed without digging a pit?
Largely, yes. Screw-driven and some hydraulic units need only a 50–100 mm recess, which can often be formed with a shallow ramp or a raised landing rather than excavation. Traction lifts still want a proper pit for buffers and the car frame, so drive type and pit depth need deciding together.
3. How much floor area does a residential lift take from the house?
Budget roughly 1.4 to 2.2 square metres of built footprint per floor, including wall thickness. Positioned in a stair void or an external bay, much of that is space you weren't using anyway, so the real loss to habitable rooms is often close to zero.
4. Do small home lifts need a separate machine room?
Not usually. Machine-room-less traction puts the gearless motor inside the shaft head, and hydraulic units use a compact power pack cupboard that can sit several metres from the shaft. Only older geared or larger-capacity machines still call for a dedicated room above or beside the shaft.
Conclusion
Fitting a lift into a small home is mainly about making the right structural decisions before installation begins. Start by assessing the staircase, available floor area, pit depth, headroom, and structural limitations. Then select the drive system, cabin size, door configuration, and finishes according to the space available. BG Elevators can help homeowners assess practical elevator configurations, while BG Elevators can provide residential lift solutions designed around different home layouts and retrofit conditions.
Planning to add a lift without sacrificing valuable floor space? Contact BG Elevators today for a professional site assessment and find the most suitable compact elevator option for your home.
Follow us on Instagram for compact lift designs, residential projects, space-saving ideas, and the latest elevator solutions.