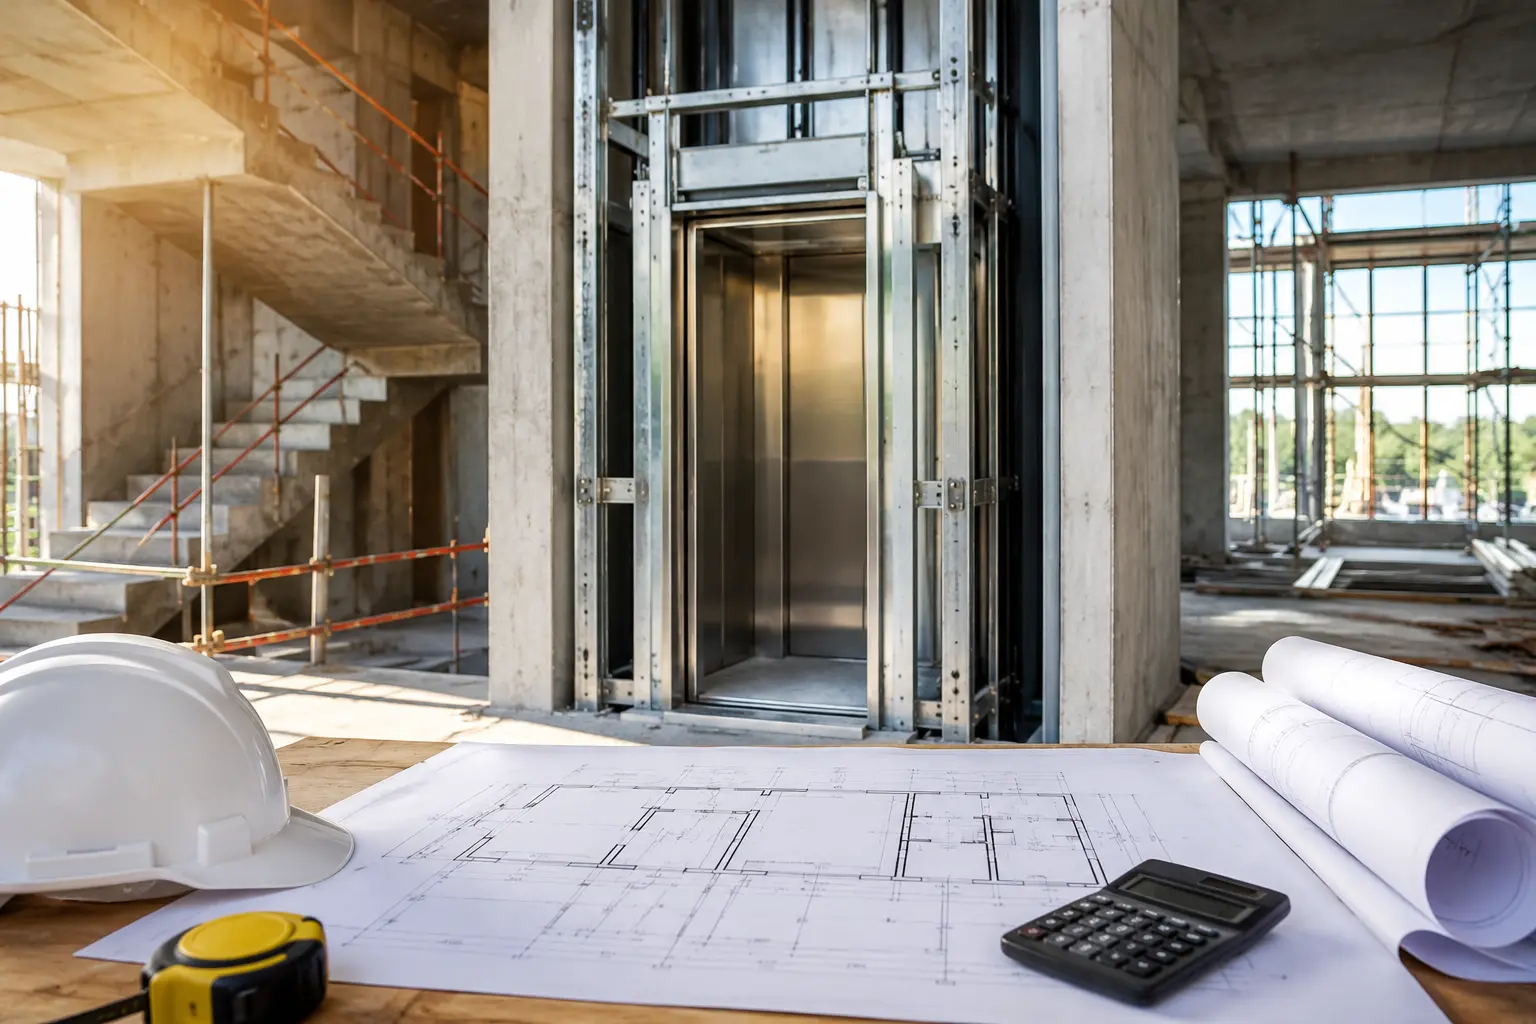
Planning is one of the most important steps in any construction project. Every decision made during the design stage affects the overall budget, project timeline, and building performance. Many builders overlook the importance of early elevator planning. Delaying this process can lead to expensive structural changes, project delays, and additional labor costs.
By considering elevator requirements from the beginning, builders can create safer, more efficient buildings while controlling construction expenses. BG Elevators understands the importance of early planning and works closely with builders, architects, and developers to deliver practical elevator solutions. With the expertise of BG Elevators, construction projects can move forward smoothly while avoiding unnecessary costs and complications.
Why Early Elevator Planning Matters
An elevator is not simply installed after a building is completed. It requires proper coordination with the building\'s structural, electrical, and architectural design.
Planning early helps builders:
- Reduce construction costs
- Prevent design conflicts
- Improve project efficiency
- Complete work on schedule
- Minimize structural modifications
When elevator planning begins during the design phase, every part of the project works together more effectively.
Avoid Expensive Structural Changes
One of the biggest benefits of early planning is avoiding costly structural modifications.
If the elevator shaft is not included in the original building design, builders may need to:
- Break existing walls
- Modify concrete structures
- Relocate plumbing lines
- Change electrical layouts
- Reinforce structural elements
These unexpected changes increase both labor and material costs.
Planning ahead eliminates many of these unnecessary expenses.
Better Space Utilization
Every square foot of a building is valuable.
Planning the elevator location early helps architects make better use of available space.
Benefits include:
- Better room layouts
- Improved traffic flow
- Efficient corridor planning
- Easier access between floors
- Better building functionality
A well-planned elevator becomes a natural part of the building rather than an afterthought.
Faster Construction Process
Construction projects often face delays due to last-minute design changes.
When elevator specifications are finalized early:
- Structural work continues without interruption.
- Electrical installations are properly scheduled.
- Mechanical systems are coordinated.
- Installation teams work more efficiently.
This helps builders complete projects within the planned timeline.
Improved Building Design
Modern buildings require careful planning to balance appearance and functionality.
Early elevator planning allows designers to create:
- Attractive entrance areas
- Better lobby layouts
- Efficient floor plans
- Comfortable passenger access
- Modern building aesthetics
The elevator becomes an integrated part of the overall architectural design.
Easier Coordination Between Teams
A successful construction project depends on teamwork.
Early planning allows better coordination between:
- Architects
- Structural engineers
- Electrical engineers
- Interior designers
- Elevator consultants
- Construction contractors
When everyone works with the same design plans, mistakes are significantly reduced.
Choose the Right Elevator Type
Different buildings require different elevator systems.
Planning early gives builders enough time to compare options such as:
- Passenger elevators
- Goods elevators
- Hospital elevators
- Hydraulic elevators
- Machine Room-Less (MRL) elevators
- Traction elevators
Selecting the right system during the planning stage improves long-term building performance.
Plan the Correct Shaft Dimensions
The elevator shaft is one of the most important structural elements.
Builders should carefully determine:
- Shaft width
- Shaft depth
- Pit depth
- Headroom
- Door openings
Accurate measurements prevent installation problems later in the project.
Reduce Material Waste
Construction changes usually result in wasted materials.
Early planning helps avoid:
- Demolishing completed work
- Replacing construction materials
- Additional concrete work
- Extra steel reinforcement
- Unnecessary finishing repairs
Reducing waste also helps control the overall project budget.
Improve Safety During Construction
A properly planned elevator installation creates a safer working environment.
Construction teams benefit from:
- Organized work schedules
- Better equipment placement
- Reduced site congestion
- Safer installation procedures
Good planning lowers the risk of accidents while improving productivity.
Better Budget Management
Unexpected expenses are one of the biggest challenges during construction.
Early elevator planning helps builders estimate:
- Equipment costs
- Installation expenses
- Electrical work
- Civil work
- Maintenance requirements
Accurate budgeting makes financial planning much easier throughout the project.
Future Expansion Becomes Easier
Many commercial buildings continue expanding after construction.
Planning for future growth allows builders to:
- Increase passenger capacity later
- Upgrade elevator systems
- Add smart technologies
- Modernize cabins
- Improve operational efficiency
Preparing for future needs saves significant renovation costs.
Support Energy-Efficient Buildings
Modern construction focuses on sustainability.
Planning early allows builders to include:
- Energy-efficient motors
- LED lighting
- Intelligent controllers
- Low-power standby systems
These features reduce long-term operating costs while supporting environmentally responsible building practices.
Plan Electrical and Mechanical Systems Together
An elevator depends on several electrical and mechanical components to operate safely and efficiently. Planning these systems during the early stages of construction helps avoid unnecessary changes later.
Builders should coordinate:
- Power supply requirements
- Control panel location
- Wiring routes
- Ventilation needs
- Backup power systems
Proper coordination reduces installation delays and keeps the project on schedule.
Improve Accessibility from the Start
Accessibility is an important part of modern building design. Planning the elevator early allows builders to create spaces that are comfortable and convenient for everyone.
Features that can be included during the planning stage include:
- Wide entrance doors
- Easy access routes
- Wheelchair-friendly cabins
- Handrails
- Clear floor indicators
Designing with accessibility in mind improves the building\'s usability for people of all ages.
Stay Updated with Modern Technology
Construction projects today focus on smart and efficient building solutions. By planning early, builders have enough time to explore the latest Elevator Technology Trends that improve safety, energy efficiency, and passenger comfort.
Modern technologies continue to evolve, allowing buildings to operate more efficiently while offering a better user experience.
Reduce Long-Term Maintenance Costs
Planning the right elevator system from the beginning can reduce maintenance expenses throughout its lifespan.
A well-planned installation offers several advantages:
- Fewer unexpected repairs
- Better equipment performance
- Longer service life
- Easy access for maintenance
- Improved reliability
Preventive planning always costs less than correcting problems after construction is complete.
Consider Future Smart Features
Many modern buildings are adopting advanced elevator features to improve convenience and hygiene.
Some projects now include Touchless Elevators in Bangalore, allowing passengers to operate elevators with minimal physical contact. Planning for these technologies during construction makes future upgrades much easier.
Common Mistakes to Avoid
Builders can avoid many costly problems by planning carefully from the beginning.
Some common mistakes include:
- Delaying elevator selection
- Incorrect shaft measurements
- Ignoring future maintenance access
- Choosing the wrong elevator capacity
- Poor electrical coordination
- Limited space planning
- Overlooking accessibility requirements
Avoiding these mistakes helps ensure a smoother construction process.
Tips for Better Elevator Planning
To achieve the best results, builders should:
- Include elevator planning during the design phase.
- Work closely with architects and engineers.
- Finalize elevator specifications before structural work begins.
- Choose high-quality materials.
- Allow enough space for maintenance.
- Plan for future building expansion.
- Select energy-efficient systems.
- Schedule professional inspections during installation.
These simple steps can save both time and money throughout the project.
Why Choosing the Right Elevator Partner Matters
Successful elevator installation depends on experienced planning and professional execution.
An experienced elevator partner can assist with:
- Site evaluation
- Technical recommendations
- Customized solutions
- Installation support
- Ongoing maintenance
Many developers choose the Best Elevators company in Bangalore because experienced professionals help reduce construction challenges while delivering reliable long-term performance.
Frequently Asked Questions
1. Why is early elevator planning important in construction?
Early elevator planning helps reduce construction costs, prevents structural changes, improves project coordination, and ensures a smooth installation process.
2. How does early elevator planning save money?
Planning the elevator during the design stage avoids costly modifications, minimizes material waste, reduces labor expenses, and prevents project delays.
3. What should builders consider before planning an elevator?
Builders should evaluate the building type, number of floors, passenger capacity, available space, shaft dimensions, electrical requirements, and future expansion needs.
4. Can early elevator planning improve building efficiency?
Yes. Early planning improves space utilization, streamlines construction, enhances accessibility, and supports better coordination between construction teams.
5. Why should builders work with experienced elevator professionals?
Experienced elevator professionals provide expert planning, accurate technical guidance, quality installation, and reliable maintenance support, helping ensure long-term building performance.
Conclusion
Every successful construction project begins with careful planning, and elevator installation is no exception. By considering elevator requirements early, builders can avoid costly structural modifications, improve project efficiency, and create safer, more functional buildings.
With the expertise of BG Elevators, builders receive professional guidance from the planning stage through final installation. BG Elevators is committed to delivering reliable, high-quality elevator solutions that support modern construction projects while helping developers achieve long-term value and lasting performance.