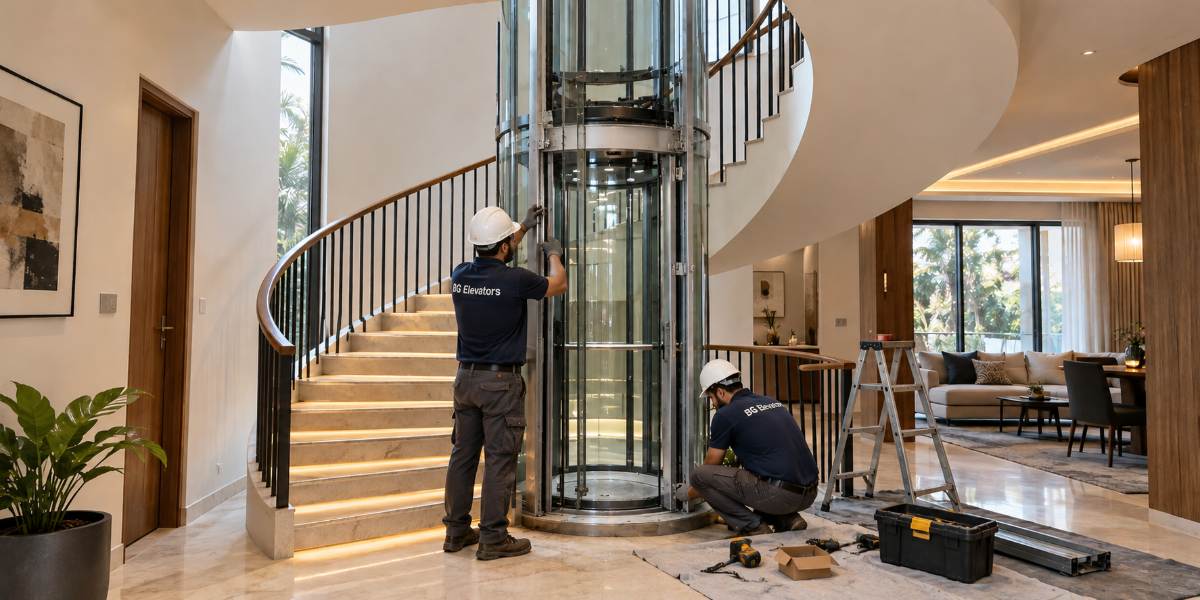
The slab is cast, the walls are up, and someone finally asks where the lift is going. That conversation costs money every single time. Home lift installation Bangalore builders handle smoothly is almost always decided at the drawing stage, not on site with a hammer. BG Elevators helps builders settle these requirements early, making the planning process more practical.
Retrofitting into a finished structure means breaking slabs, re-routing plumbing and drainage, and usually accepting a smaller cabin than you wanted. Deciding early costs a couple of hours with your architect and the lift supplier, nothing more. BG Elevators can be involved at this planning stage to help coordinate the lift requirements. Here’s what needs settling before the first pour, and why each item is structural rather than cosmetic.
Why the Lift Belongs on the Structural Drawing
A lift is not a fitting you add later. It’s a vertical hole through every slab, with loads that go into the foundation and a pit below finished floor level. Your structural engineer needs the shaft position, wall loads and pit depth before the footing layout is designed.
Get this wrong and the fixes are ugly. A shaft placed where a beam runs means moving the beam or accepting a cabin 150 mm narrower. A pit discovered after the plinth is filled means excavating beside a live foundation.
Home Lift Installation Bangalore Decisions to Lock Before Foundation
Home elevator planning starts with six things that should be frozen before the foundation goes in.
- Shaft position: which corner, stair void, courtyard or external wall face.
- Number of stops and whether the terrace is one of them.
- Rated capacity in kilograms and persons.
- Drive type, because it dictates pit and headroom.
- Pit depth and overhead, confirmed against the supplier’s drawing.
- Power supply: phase, load and where the panel sits.
Everything else — finishes, handrails, cabin lighting — can wait. These six can’t. Good home elevator planning means the supplier issues a stamped shaft drawing your engineer builds to, rather than meeting for the first time at handover.
Sizing the Elevator Shaft and Lift Pit
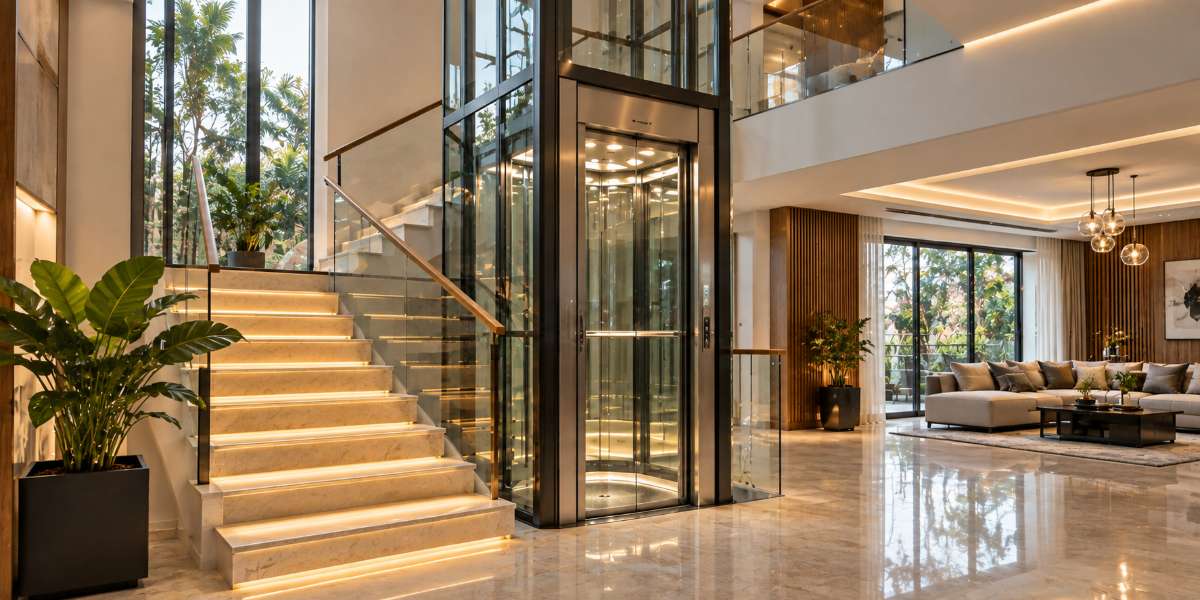
The commonest mistake in a home lift installation Bangalore homeowners plan themselves is confusing cabin size with shaft size. The elevator shaft holds the car, guide rails, door mechanism and running clearances, so expect 200 to 300 mm of difference on each dimension.
Pit Depth
The lift pit houses buffers, the car frame’s lowest point and sometimes the hydraulic ram base. Gearless traction typically wants 500–1000 mm, hydraulic units 200–350 mm, and screw-driven machines as little as a 50–100 mm recess, which is why they dominate retrofits.
Bangalore’s water table varies, and plots near old tank beds can push seepage into a deep pit. If yours floods in a heavy October shower, say so before the design is frozen. Tanking the pit during construction costs a fraction of fixing damp later.
Headroom and Overhead
Overhead runs from the top finished floor to the underside of the shaft roof slab. Machine-room-less traction wants 3300–3700 mm, because the machine and the car’s top clearance both live up there. Hydraulic and screw-driven units are more forgiving at 2500–2900 mm. If your terrace level is already fixed by sanctioned height, that alone may decide your drive type.
Home Lift Requirements That Drive Everything Else
Capacity is where home lift requirements get under-specified most. A 204 kg, three-person lift looks adequate on paper. Then someone carries a mattress up, or an elderly parent starts using a wheelchair, and 900 x 900 mm is suddenly the wrong answer.
Capacity |
Persons |
Indicative shaft |
Suits |
204 kg |
3 |
1200 x 1200 mm |
Couples, tight plots, two stops |
272 kg |
4 |
1400 x 1300 mm |
Typical G+2 family home |
408 kg |
6 |
1600 x 1500 mm |
Wheelchair access, stretcher, luggage |
544 kg |
8 |
1800 x 1600 mm |
Large villas, shared duplexes |
If long-term accessibility matters, size for 408 kg with an 800 mm clear door opening. The extra shaft area costs a few square feet per floor, and swapping in a bigger lift later isn’t realistic without demolition.
Drive Type: Traction, Hydraulic or Screw
Drive type shapes more of a home lift installation Bangalore quotation than any cabin finish. Gearless machine-room-less traction is the default for three or more stops: smooth ride, low running cost, no machine room, and speeds around 0.5–1.0 m/s that feel normal rather than sluggish. The trade-off is headroom and a higher initial price.
Hydraulic lifts win when overhead is limited or the shaft is external. They draw more power per trip and run slower, but they’re mechanically simple and the power pack sits in a cupboard away from the shaft.
Screw-driven and belt-driven machines suit two- and three-stop homes with a minimal pit. Speeds around 0.15 m/s are fine in a house and irritating in a tall villa.
Doors, Power and Safety Devices
Door Type
Automatic sliding doors at every landing are worth the money. Manual swing doors are cheaper but need clear landing space to open into, which narrow Bangalore landings rarely have. Telescopic sliders give the widest opening for a given headboard width. Fire-rated landing doors belong on the drawing, not in a later negotiation.
Power and ARD
Confirm the electrical requirement early: single- or three-phase, the connected load, and a dedicated circuit with its own MCB. Treat Automatic Rescue Device battery backup as standard, not optional. Outages still happen here, and an ARD brings the car to the nearest landing and opens the doors.
Approvals, Standards and Site Sequence
Lifts in Karnataka fall under state lift and escalator legislation, which means registration, inspection and a licence to operate, private homes included. Design and manufacture should follow IS 14665, and the quotation should say so.
Sequence matters on site. Home lift installation Bangalore projects normally build the shaft with the structure, then hand it over plumb, dry and free of scaffolding. Erecting a small residential lift installation takes a couple of weeks once the shaft is ready, with testing and inspection after. Delays usually trace back to a shaft that isn’t plumb or a pit holding water.
Budget and What Gets Left Out of Quotations
Indicative pricing for home lift installation Bangalore suppliers quote spans a wide band, driven by capacity, drive type, stops and cabin specification. Rather than chasing the lowest headline number, compare what each quotation includes. Frequently excluded: shaft civil work, pit waterproofing, the steel enclosure for an external shaft, cabin finishes above base grade, cabling to the shaft, and the first year of AMC. Ask for those line items explicitly. A quote that looks cheaper by a lakh has often just moved four items to your side of the fence.
Frequently Asked Questions
When should I involve a lift supplier during home lift installation Bangalore projects?
At the architectural drawing stage, before structural design is finalised. The supplier gives you a shaft drawing with pit, overhead and load points, and your engineer designs around it. Bringing them into a home lift installation Bangalore project after the slab is cast almost always means a smaller cabin or expensive structural rework.
Can a lift be added later if I leave a provision now?
Yes, and it’s a sensible middle path. Leave the shaft opening in every slab, build the shaft walls, form the pit, and run a conduit for power. You can floor over the openings temporarily. The residential lift installation then happens years later with no demolition and no structural surprises.
How deep does the lift pit need to be?
It depends on drive type. Traction lifts generally need 500–1000 mm, hydraulic units 200–350 mm, and screw-driven residential machines as little as 50–100 mm. Confirm the figure against your chosen model’s drawing, because it varies between manufacturers even at the same capacity.
Does a home lift need three-phase power?
Not always. Many compact residential units run on single-phase supply, while larger gearless traction machines usually want three-phase. Either way, provide a dedicated circuit sized to the connected load, plus a battery-backed ARD so a power cut doesn’t strand anyone between floors.
Conclusion
Almost every problem with a domestic lift traces back to a decision made too late. Shaft position, pit depth, overhead, capacity and power are structural questions, and they belong in the same conversation as the foundation layout. Settle the six items above before the first pour and the rest of the project becomes routine: build the shaft plumb, keep it dry, hand it over clean. BG Elevators can help ensure these requirements are considered at the right stage. Home lift installation Bangalore homeowners are happy with tends to look boring on site, and that’s the point.
If you’re at the planning stage, sitting down with an experienced local lift team alongside your architect is the fastest way to get the numbers right first time. BG Elevators can help you plan the right lift requirements before construction begins. Contact BG Elevators today to discuss your project.