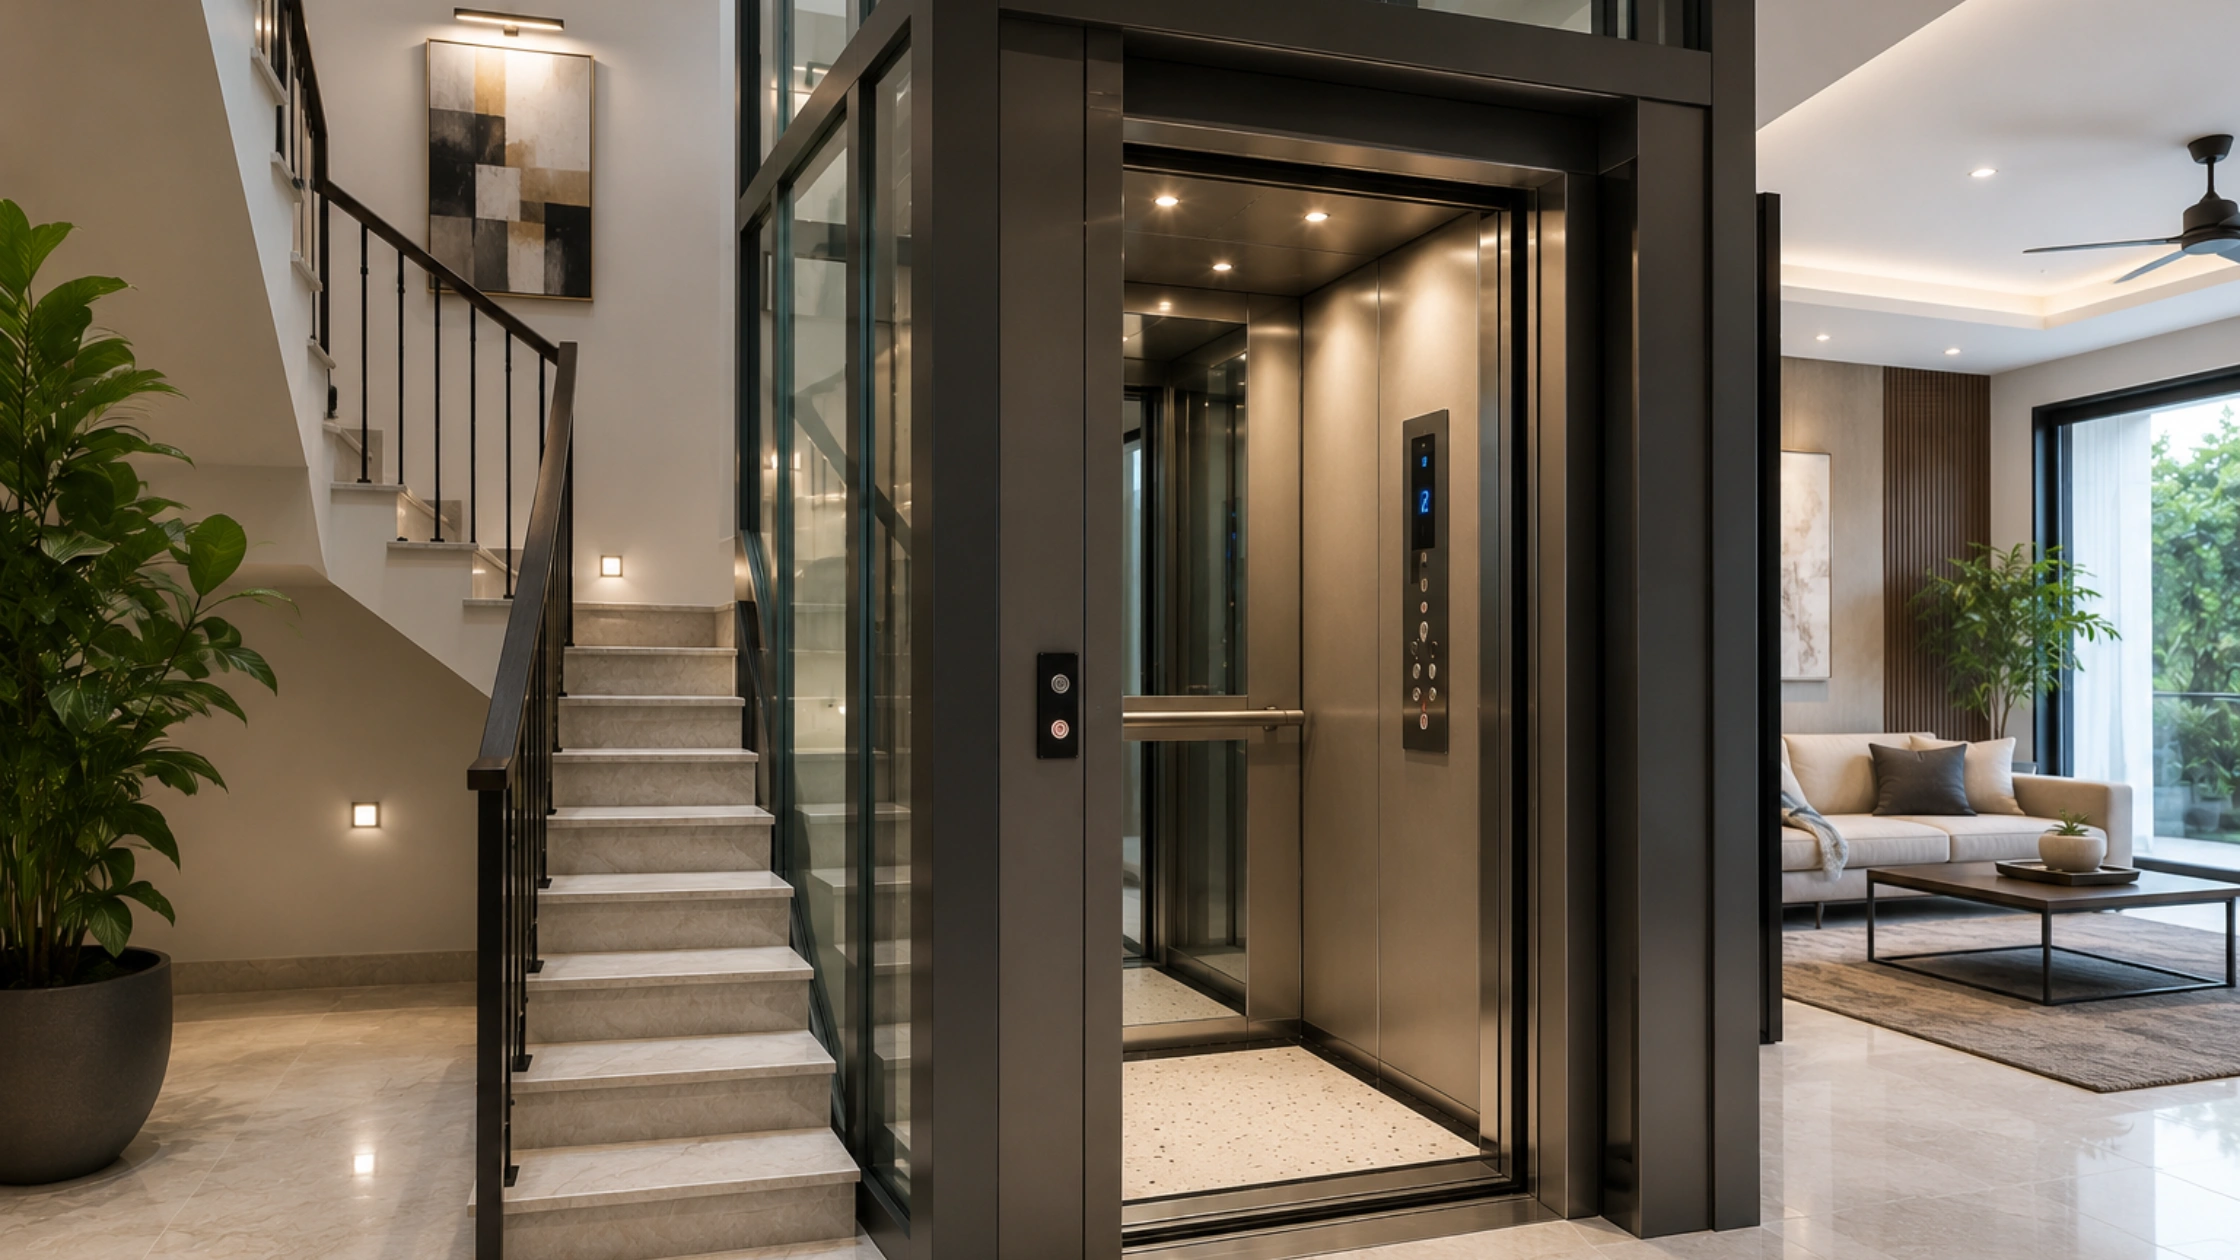
You've finalised the floor plan, the staircase sits exactly where you wanted it, and then the architect asks the awkward question: where does the lift go? For most people planning a home lift in Bangalore, that one question decides whether the project stays simple or turns into a redesign. BG Elevators helps homeowners understand how space affects capacity, drive type, door style and installation planning, while BG Elevators can also help you evaluate the practical dimensions before construction begins.
The reassuring part is that the numbers are predictable. A small residential elevator takes up less room than most homeowners assume. Plan the shaft before the slab is cast and you avoid expensive corrections later!
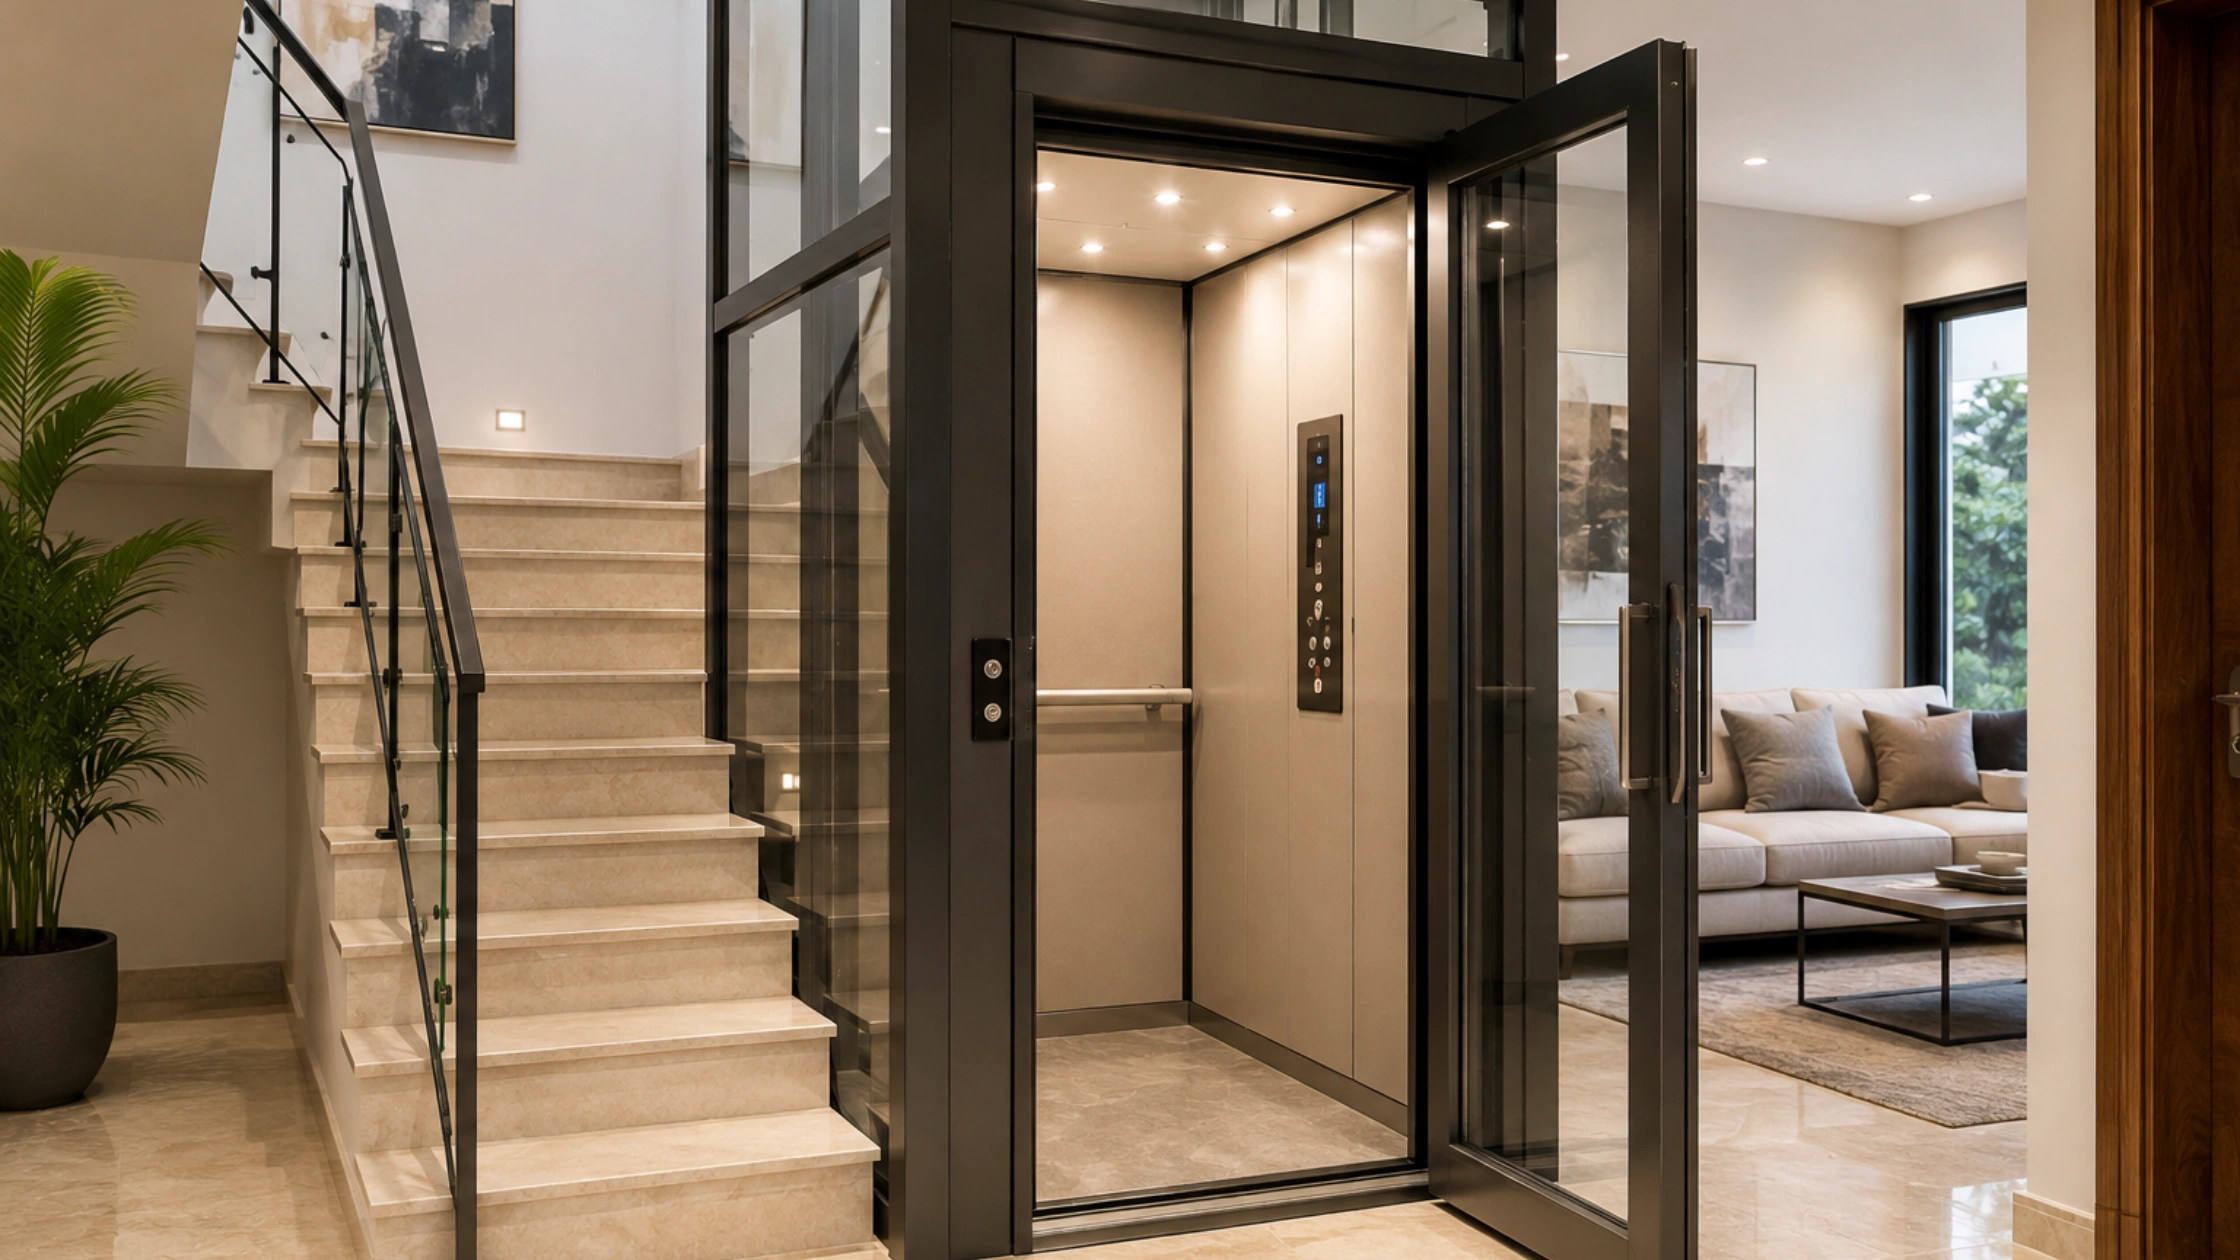
The Three Measurements That Decide Everything
Every lift discussion narrows to three figures: the clear shaft footprint, the pit depth, and the headroom above the top landing. Fix these on the drawing and the rest is detail. Get them wrong and you're breaking a slab later, or accepting a car so tight nobody can carry a suitcase in comfortably.
The shaft, or hoistway, is the vertical box the car travels inside, and what matters is the internal clear dimension, not the outer masonry. The pit is the recess below the ground floor level. Headroom is the clear height above the top floor, and it has to take the car, the overhead safety gear, and a technician standing on the car roof.
Home Elevator Space Requirements: Pit, Shaft and Headroom
Manufacturers publish home elevator space requirements as tables of clear dimensions, and those tables are not suggestions. A shaft built 40 mm narrower than the stated home elevator size can stop an installation dead.
Pit depth
A standard traction unit wants a pit of roughly 900 mm to 1200 mm. Machine-room-less designs built for retrofits work with 350 mm to 500 mm, and some compact hydraulic and screw-drive units manage 100 mm or less with a small entry ramp. Shallow pits cost more but save you digging into a poured foundation. Waterproofing deserves real attention on any home lift in Bangalore, because a pit that floods during the June to October rains will corrode buffers and trip safety switches.
Headroom above the top landing
Budget 3400 mm to 3800 mm for a conventional traction machine. Machine-room-less models with a compact car need 2500 mm to 2900 mm, which suits houses where terrace slab and parapet heights are already fixed by the sanctioned plan. If your top floor has a sloping roof or a mumty in the way, flag it early.
Home lift dimensions Bangalore homeowners plan around
Shaft size follows capacity, running 350 mm to 500 mm wider and deeper than the car because guide rails, counterweight and door mechanism live in that gap. For a typical G+2 or G+3 house here, a 3 to 5 passenger car covers every real need, and the home lift dimensions Bangalore architects specify cluster around a 1500 mm square shaft that drops into the void beside a dog-legged staircase.
Residential Lift Dimensions by Capacity
| Capacity | Persons | Internal car (mm) | Clear shaft (mm) | Pit | Headroom |
|---|---|---|---|---|---|
| 204 kg | 3 | 800 x 900 | 1250 x 1300 | 350–900 mm | 2500–3400 mm |
| 272 kg | 4 | 900 x 1000 | 1400 x 1400 | 500–1000 mm | 2600–3500 mm |
| 340 kg | 5 | 1000 x 1100 | 1500 x 1500 | 900–1100 mm | 2900–3600 mm |
| 408 kg | 6 | 1100 x 1200 | 1650 x 1600 | 1000–1200 mm | 3200–3700 mm |
| 544 kg | 8 | 1300 x 1300 | 1800 x 1750 | 1100–1400 mm | 3400–3900 mm |
Treat these residential lift dimensions as planning figures only. Brands vary by 50 mm to 150 mm, so confirm against the approved general arrangement drawing before masonry goes up. If a wheelchair has to fit, don't go below a 1000 mm x 1250 mm car with a 900 mm clear opening. A larger home elevator size ages better, since mobility needs tend to grow rather than shrink.
How the Drive Type Changes the Lift Space Required
The lift space required shifts noticeably with the machine you pick, and this is the point where money is won or lost on a home lift in Bangalore.
- Machine-room-less traction: gearless motor inside the shaft, no machine room, modest headroom, best energy efficiency and the smoothest ride. The usual pick for a new villa or independent house.
- Hydraulic: a piston pushes the car, so overhead drops sharply. You need a power pack cabinet nearby, roughly 1000 mm x 700 mm, and oil temperature can be an issue in an unventilated corner. Speed is limited, typically 0.15 to 0.3 m/s.
- Traction with a machine room: cheapest hardware, but you surrender terrace space and headroom. Rarely worth it in a house today.
Hydraulic units also let you put the shaft against an outer wall with no counterweight behind the car, sometimes saving 150 mm of depth. That can decide whether the lift fits at all.
Doors Take More Room Than People Expect
Door choice quietly eats floor area at every landing, and it separates a home lift in Bangalore that everyone uses from one that irritates the household daily. A two-panel telescopic automatic door needs more shaft width than a centre-opening door of the same clear opening, because both panels stack to one side. Manual swing doors are cheapest but need clearance in the lobby, usually the worst trade in a narrow passage. Automatic doors with a 700 mm to 900 mm opening are the sensible default. Check the landing too: you want 1200 mm of clear standing space so nobody steps straight onto a staircase tread.
Retrofitting a Home Lift in Bangalore Into an Existing House
Adding a home lift in Bangalore to a completed building goes one of three ways. The stairwell void is neatest when the staircase has a central gap of at least 1200 mm square. Cutting through slabs at a corner is more disruptive but gives you a proper rectangular shaft. An external shaft bolted to the rear elevation is often the cleanest engineering answer, provided you respect the setback under BBMP byelaws.
Structural checks matter. Slab cutting needs a designer's sign-off, and the shaft must carry machine loads at the top. A self-supporting steel and glass structure avoids loading old masonry.
Power, Compliance and Indicative Cost
Most home lifts this size run on three-phase supply, though many compact units accept single phase. Keep a dedicated MCB, proper earthing and an ARD so nobody is stranded during an outage. Installation falls under IS 14665 and the Karnataka Lifts, Escalators and Passenger Conveyors rules, so ask who handles registration and inspection.
On budget, a compact three-passenger home lift in Bangalore typically lands in the mid single-digit lakhs, with larger cars and premium finishes running higher. Civil work and the maintenance contract sit outside that figure, and any number stays indicative until it's tied to a written specification.
Frequently Asked Questions
1. What is the minimum space needed for a home lift in Bangalore?
The smallest practical shaft is roughly 1000 mm x 1000 mm internally for a two-person car, but 1250 mm x 1300 mm is a far more usable minimum. Below that, luggage and elderly users with walking aids get awkward, and the resale appeal of the house drops noticeably.
2. Can I install a lift without a pit or machine room?
Yes. Machine-room-less and compact hydraulic models run with pits as shallow as 100 mm to 350 mm and need no separate machine room. A small entry ramp compensates for the reduced pit. Expect a modest premium on equipment cost compared with a conventional installation.
3. Does a home elevator need three-phase power?
Most do, though several compact residential models operate on single phase. Confirm the connected load, ask about standby consumption, and add an automatic rescue device. Outages here are usually short but frequent enough that being stuck between floors is a real scenario worth designing out.
4. How long does installation take?
Once the shaft is built and cured, erecting and commissioning a home lift in Bangalore typically takes one to three weeks depending on travel height and door count. Civil work, statutory registration and inspection add to the timeline, so keep a buffer of several weeks around your planned handover date.
Conclusion
Sizing a home lift in Bangalore is less mysterious than it first appears. Decide how many people and what mobility needs the car must serve, then work backwards to shaft, pit, headroom and landing space. BG Elevators can help homeowners review these requirements before construction decisions become expensive, while BG Elevators can also guide you through suitable residential lift configurations based on the available space.
Instead of guessing from generic dimensions, get the manufacturer's approved drawing and have your architect or structural professional coordinate it with the building plan. For a personalised site assessment and lift-space consultation, contact BG Elevators today and discuss your home's floor plan, shaft options and installation requirements with the team. For more residential lift ideas, project updates and practical guidance, follow BG Elevators on Instagram and stay connected with the latest updates.