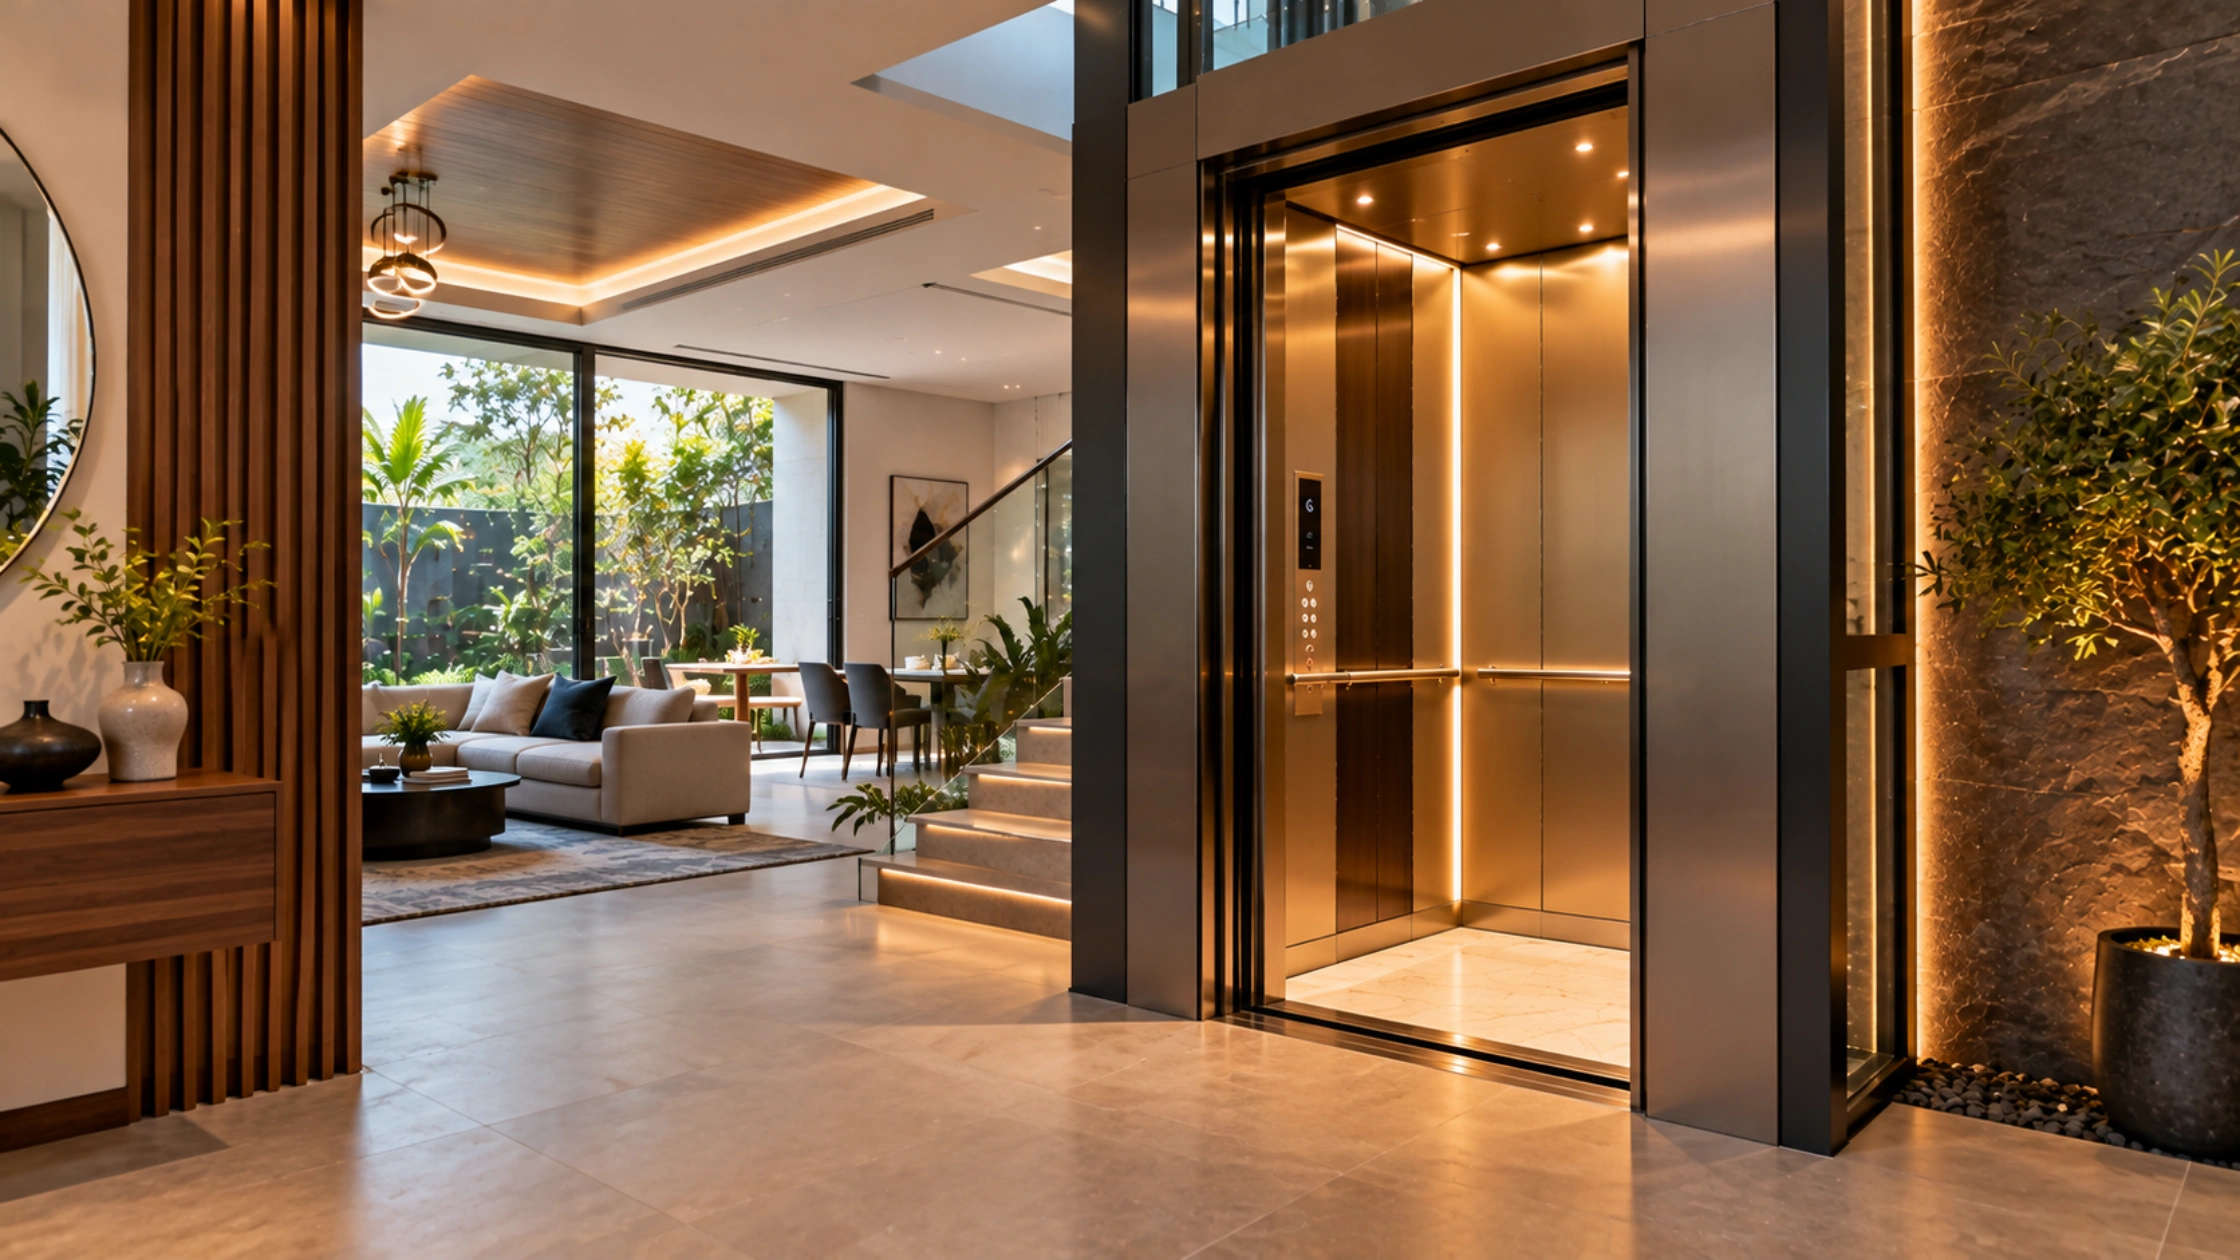
Every home has different structural and space requirements, so an elevator should be selected according to the property rather than simply choosing a standard model. BG Elevators helps homeowners evaluate factors such as plot size, staircase position, available floor area, pit depth, headroom, and structural conditions, while BG Elevators can help match the lift design with the home's architecture. A compact house on a 30×40 plot may need a space-saving configuration, while a large villa may have enough room for a dedicated shaft and premium cabin. Planning the lift early makes it easier to achieve the right balance between convenience, appearance, safety, and available space.
Alt text: Modern home elevator in a luxury house interior.
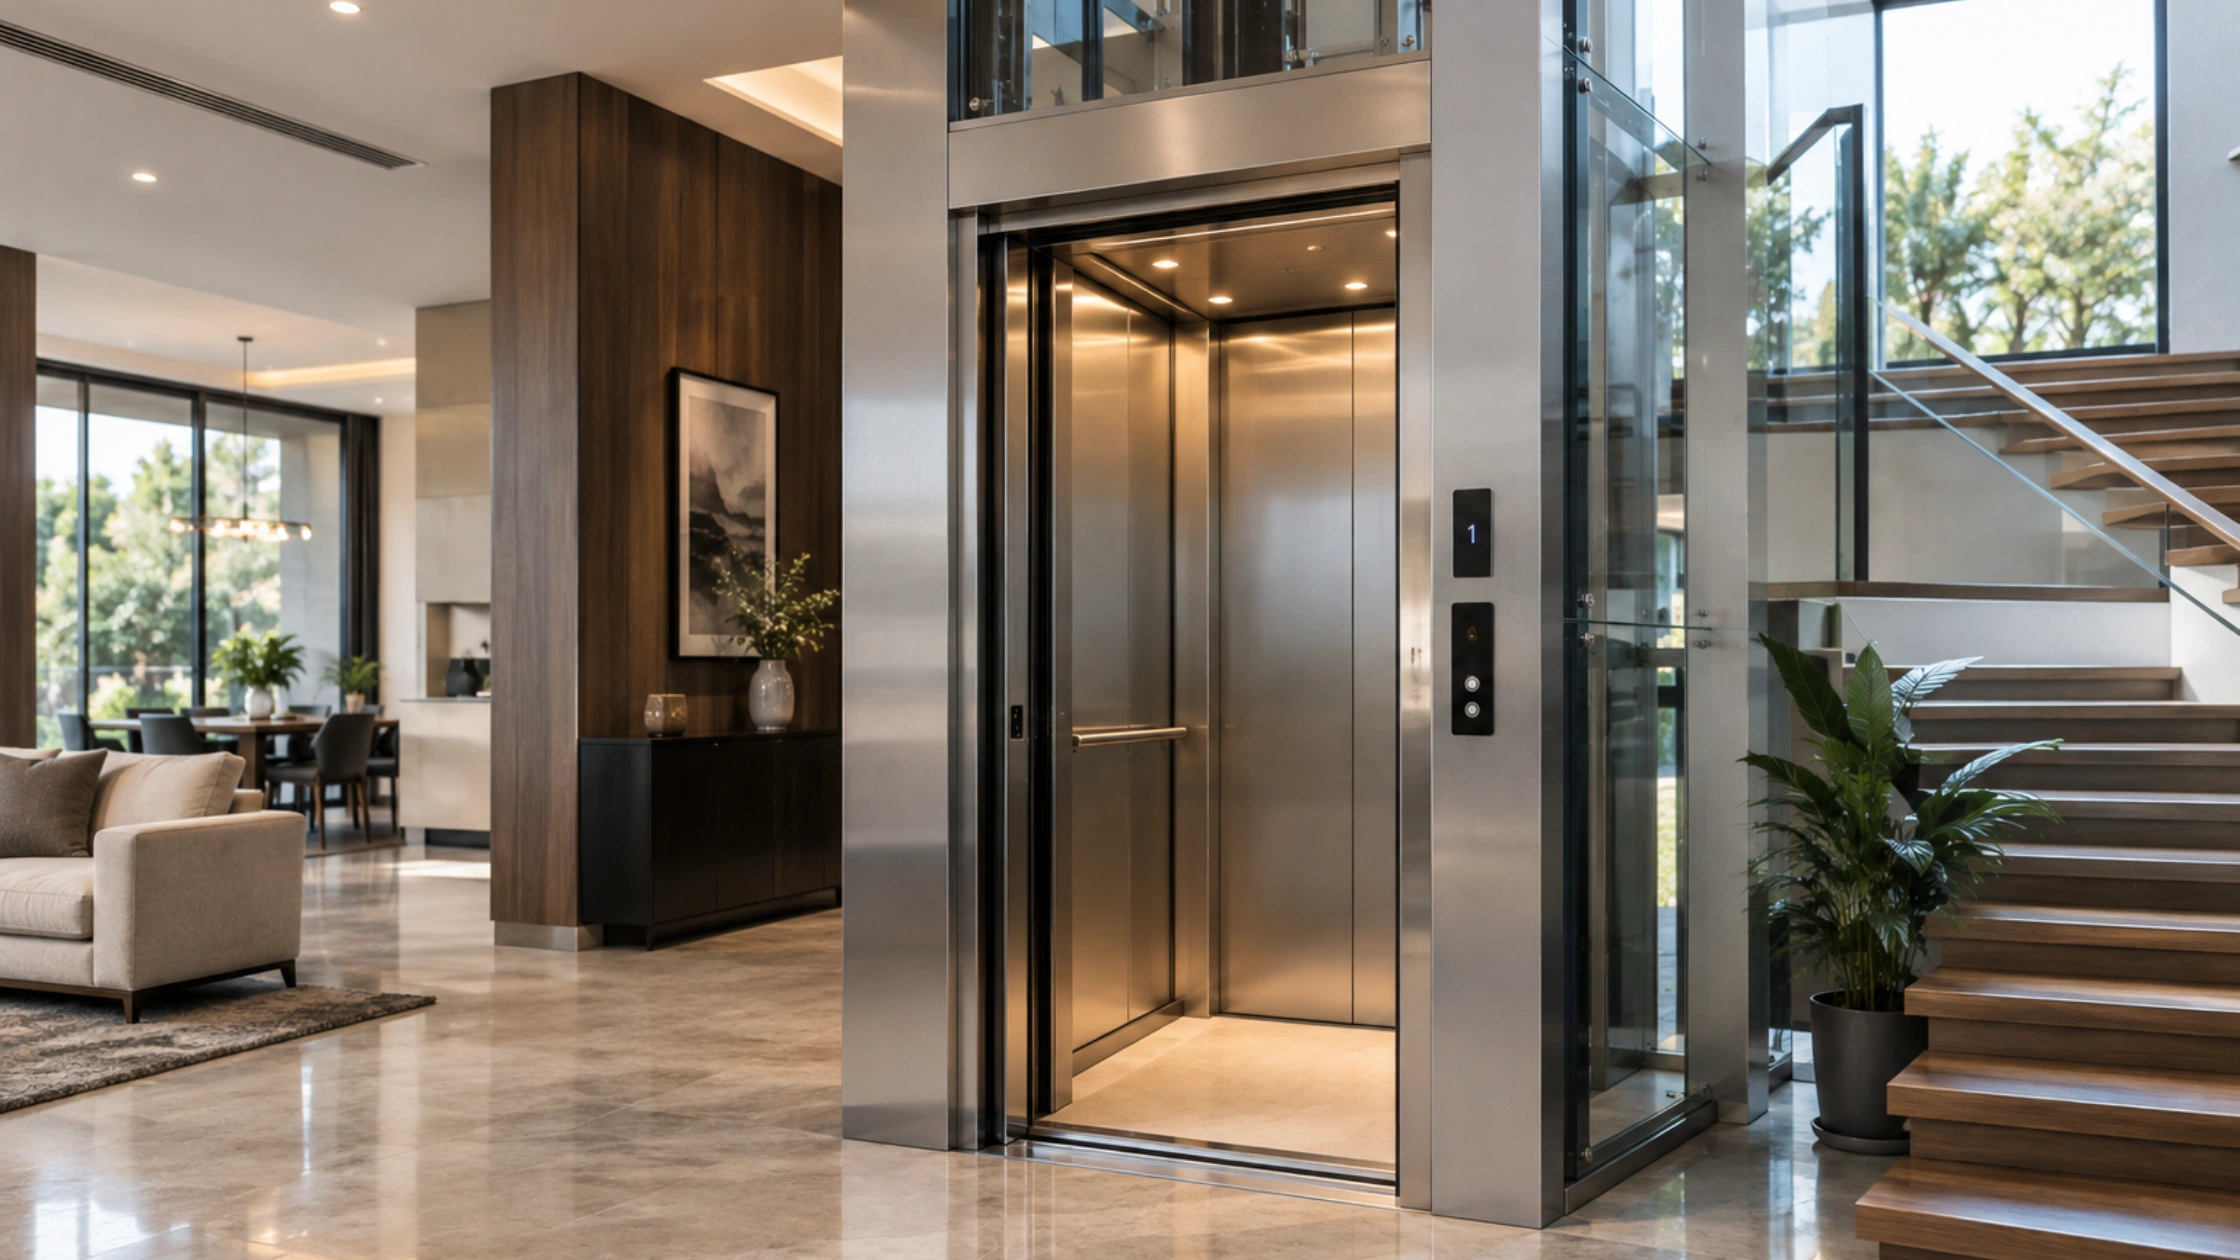
The Home Decides the Lift, Not the Other Way Around
Four basic characteristics of the property usually determine which lift options are practical:
- Available floor area
- Possibility of creating a pit
- Headroom above the top landing
- Structural capacity of the building
These limitations should be understood before selecting a product. For example, a house with very limited overhead clearance may not be suitable for a conventional traction configuration without structural modifications.
Good home lift design begins by understanding these constraints and then narrowing down the available options.
Home Lift Design for Independent Houses on Small Plots
On typical 30x40 and 30x50 plots, floor area is the scarce resource. Losing a square metre on three levels is a real sacrifice, so the compact end of modern home lifts India dominates here.
Practical approaches that work on small plots:
- Stack the lift over the staircase landing void, using the dead space that already exists.
- Choose a two or three person cabin around 800 x 1,000 mm internally rather than a family-sized car.
- Use a shallow-pit or pitless configuration where excavation would hit the plinth or water table.
- Accept a slower speed. At 0.15 to 0.3 m/s over three floors, the difference in journey time is a few seconds.
The trade-off is honest: small cabins won't take a wheelchair plus attendant, and pitless units usually mean a step or ramp at the lowest landing. If future mobility needs matter, say so at design stage, because residential lift solutions are hard to resize later.
Row Houses and Duplexes: Working Inside the Stair Core
Row houses share walls, which rules out external shafts on two sides and makes noise transmission a genuine concern. The stair core is normally the only sensible location, and it's usually workable.
Two details decide whether the result feels good. First, isolation. Modern home elevators using machine-room-less traction, mounted on proper anti-vibration pads, run far quieter through a shared wall than a hydraulic power pack in a cupboard. Second, door position. In a narrow duplex, a lift opening across the stair flight creates a bottleneck exactly where two people already pass each other every morning.
Villas and Large Homes: Space to Do It Properly
Larger houses have the luxury of choice, which is its own trap. With room for a dedicated void, you can specify a four or five person cabin, automatic doors, panoramic glazing and finishes matched to the interiors. The temptation is to buy capacity nobody uses.
A sensible villa specification for a G+2 house is a 272 to 408 kg gearless machine-room-less unit with automatic doors and an automatic rescue device. That handles daily family use, luggage and, if the cabin is rectangular, a wheelchair. Modern home elevators at this size are quiet enough to sit beside a bedroom wall without complaint.
Retrofits: Adding Modern Home Lifts India Homeowners Can Fit
Retrofitting into a finished house is the most common enquiry, and it's usually possible.
Pit, headroom and floor cuts
The lowest landing is where retrofits succeed or fail. Excavating 1,100 mm inside an existing house means working around foundations and drainage, which is why shallow-pit designs needing 100 to 300 mm exist. Above, low-headroom configurations can work with roughly 2,500 mm where a conventional unit wants 3,600 mm or more. Floor cuts need a structural engineer's sign-off, not a site decision.
Power and location
A single-phase compact unit avoids a new three-phase connection, which matters in older houses. Confirm the sanctioned load and where an automatic rescue device battery will sit. Placing the shaft against an external wall often simplifies both the structure and the cable route, and gives you the option of glazing later.
Drive Options Behind Modern Home Lifts India Buyers Compare
|
Drive type |
Suits |
Watch out for |
|
Gearless machine-room-less traction |
Most new homes, G+1 to G+3 |
Needs adequate overhead clearance |
|
Hydraulic |
Low overhead, two or three stops |
Higher running cost, oil warms in summer |
|
Screw or chain drive |
Retrofits, shallow pit, single phase |
Slower, smaller cabin, audible in use |
|
Vacuum or pneumatic |
Compact freestanding installs |
Limited capacity, higher price, fewer local spares |
For most new construction, gearless machine-room-less is the default. Retrofits push people toward screw drive or shallow-pit hydraulic. The best residential lift solutions are usually the ones matched to your structure, not the ones with the longest feature list.
Home Elevator Features That Matter in Daily Use
Some home elevator features are genuinely worth paying for, and others simply photograph well.
- Automatic rescue device with battery backup, which brings the car to the nearest landing during a power cut.
- Automatic power-operated doors, since manual swing doors become the household's daily irritation.
- Door safety sensors, particularly with children or pets in the house.
- Intercom or auto-dialler connected to a phone that's actually answered.
- LED lighting with auto shut-off, which cuts standby consumption in a lift that idles most of the day.
Voice announcements, mood lighting and touchscreen panels are pleasant but optional. On any of the modern home lifts India offers, buy the safety items first and spend what's left on finish.
Costs, Approvals and Maintenance for Residential Lifts India Wide
Indicative costs
Pricing for modern home lifts India buyers consider depends on drive type, travel and finish, so treat any figure as a planning frame rather than a quote. Compact two or three stop units typically start around Rs 8 to 12 lakh, while gearless machine-room-less installations with automatic doors and better finishes commonly run from Rs 15 lakh upward.
Approvals and upkeep
Several states, Karnataka included, regulate lifts in private homes through their own legislation, covering permission to erect, a licence before use, and periodic inspection. Design practice follows IS 14665. Budget an annual maintenance contract from the end of the warranty, and ask what response time you're actually being promised. Residential lifts owners neglect tend to fail at the worst moment, usually when a family member most depends on them.
Frequently Asked Questions
1. What is the smallest home lift that's practical?
Around 800 x 1,000 mm of internal cabin, taking two people or one person with luggage, is the realistic lower limit for daily comfort. Smaller cabins exist but feel cramped and won't take a wheelchair. If long-term mobility is a consideration, go at least one size larger.
2. Can a lift be added to an existing house without major demolition?
Usually yes. Shallow-pit and low-headroom designs, plus self-supporting shafts, were developed for exactly this. Work involves cutting floor openings at each level and creating a small pit, which needs structural review. Many modern home lifts India suppliers offer are specifically configured for retrofit conditions.
3. Do home lifts need three-phase power?
Not always. Several compact screw-drive and hydraulic units run on single-phase supply, which suits older houses without a three-phase connection. Larger gearless traction lifts generally need three-phase. Confirm the sanctioned load, starting current and backup arrangement before ordering, because upgrading a connection takes time.
4. How often does a home lift need servicing?
Most suppliers recommend a service visit every three to four months for residential units, even at low usage. Dust in door tracks and stiffening guide components cause more residential faults than wear from travel. An annual maintenance contract normally covers scheduled visits plus breakdown response.
Conclusion
Designing a residential elevator successfully is mainly about making the right decisions in the right order. Start with the home's floor area, staircase position, pit possibilities, headroom, and structural limitations. Then select the appropriate drive and cabin capacity before deciding on finishes and additional features. BG Elevators can help homeowners evaluate these requirements, while BG Elevators can provide residential elevator solutions tailored to different home layouts, construction conditions, and accessibility needs.
Thinking about adding a lift to your new or existing home? Contact BG Elevators today for a professional site assessment and discover which home elevator configuration fits your property best.
Follow us on Instagram for modern home lift designs, residential projects, customization ideas, and elevator technology updates.