You send a one-line enquiry: “Need a lift for G+3, please share price.” Two days later three quotes arrive, all different, none comparable. One assumes a hydraulic unit, another a gearless machine-room-less model, the third has quietly excluded the licence fee. The gap isn’t dishonesty. Elevator manufacturers in Bangalore, including BG Elevators, were each filling in the blanks you left. BG Elevators helps builders understand the key information required for a more accurate and comparable elevator quotation.
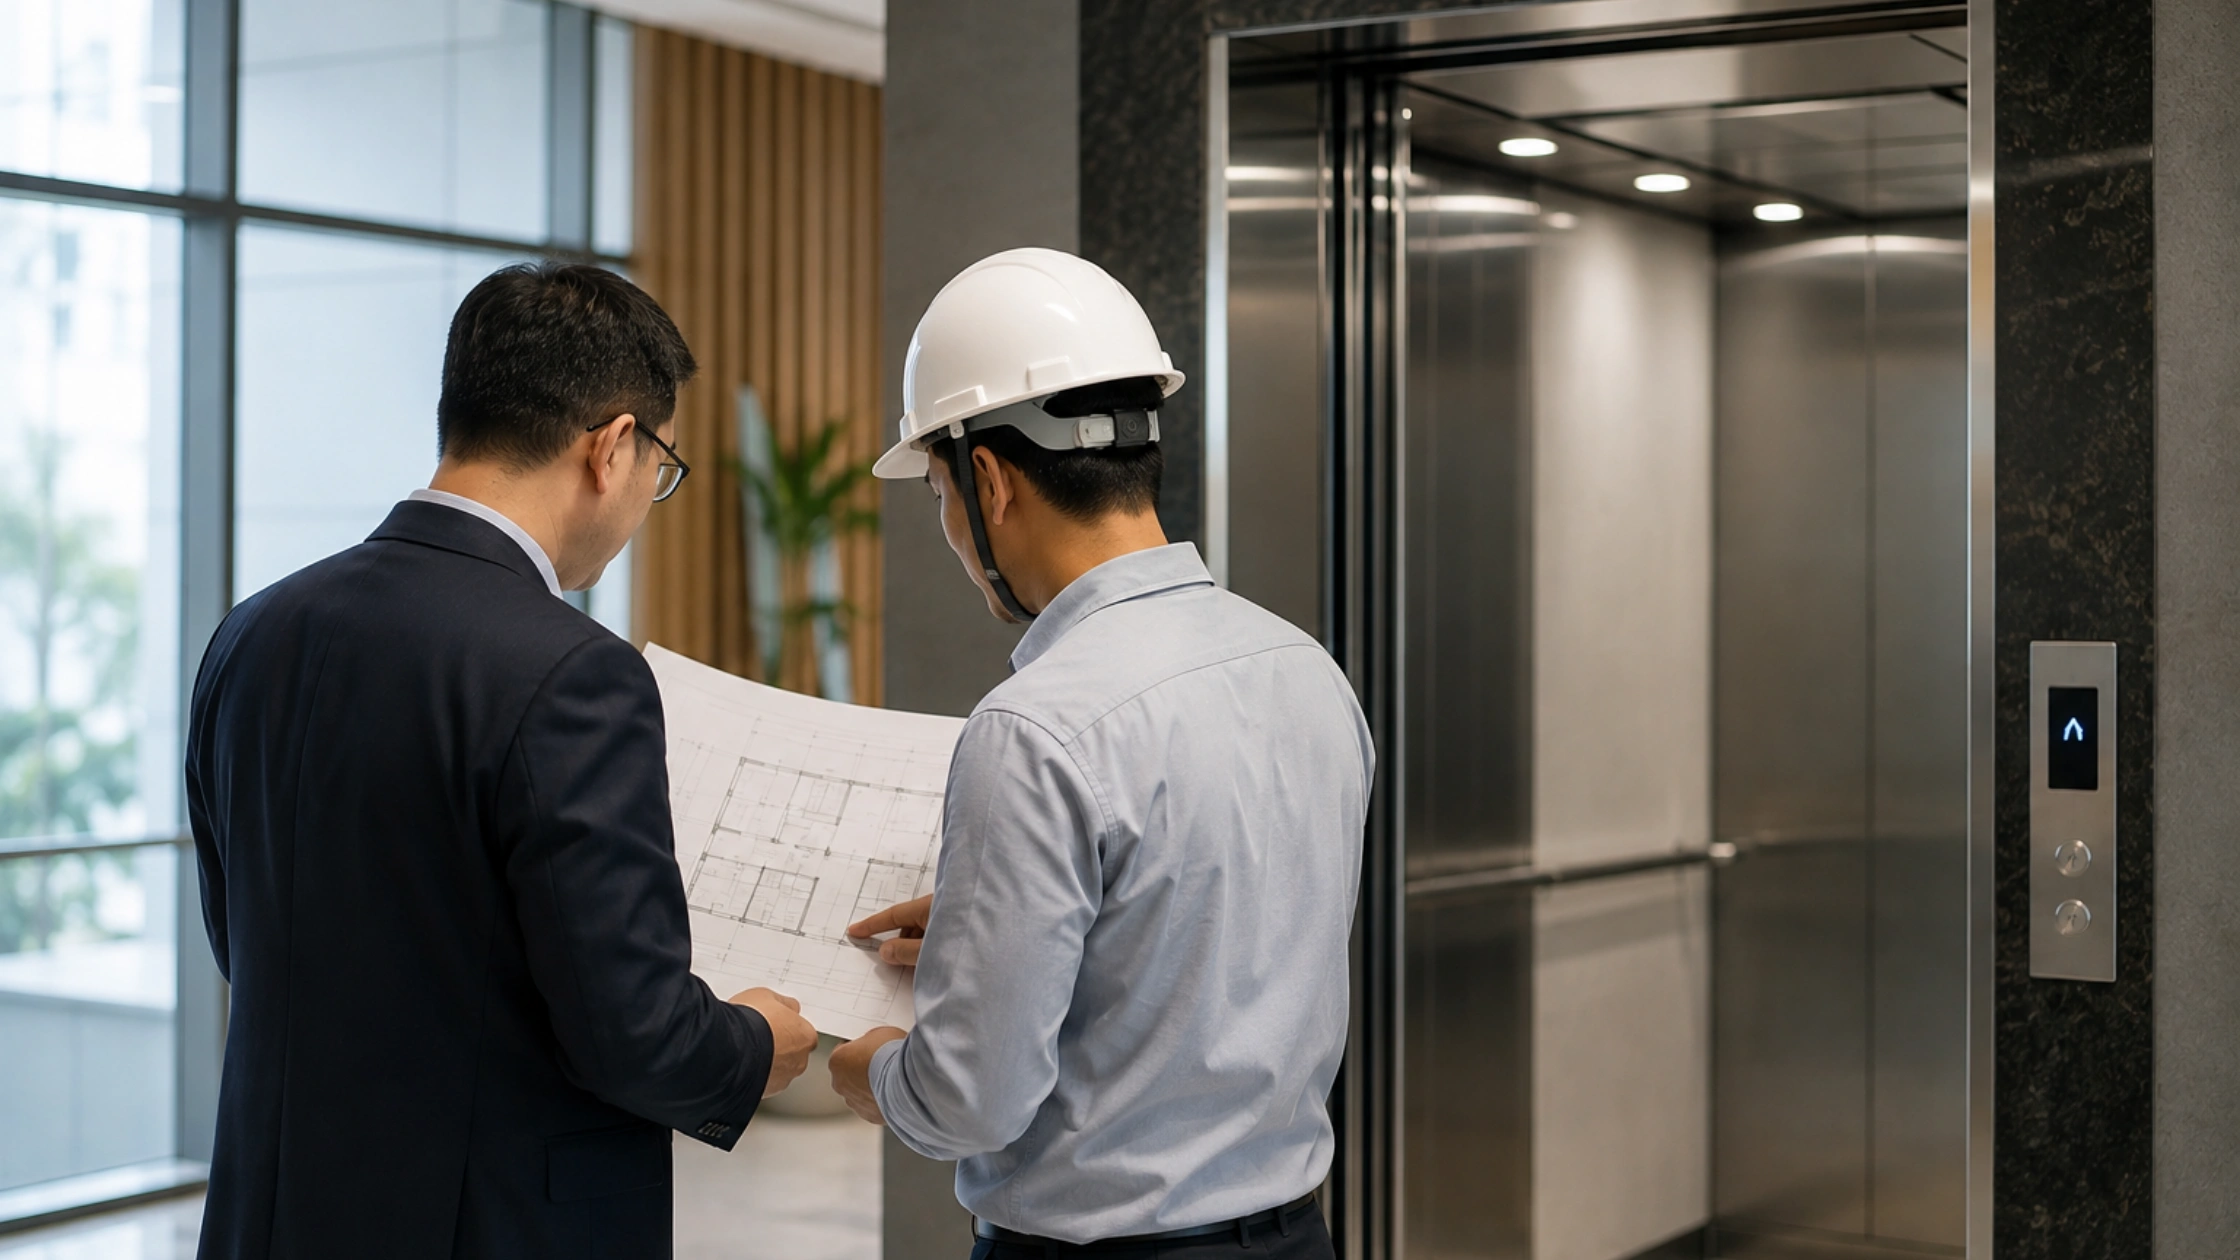
Alt text:Two professionals reviewing an elevator blueprint.
Why a Quote Without Site Details Is Only a Guess
Two buildings on the same street can carry lift prices that differ by lakhs. One has a cast shaft with 1.5 m of pit and generous overhead. The other is an existing house where the lift squeezes into a stairwell void with 900 mm of headroom, forcing a compact hydraulic or a reduced-overhead design.
Until someone knows which situation you are in, any figure is a placeholder. Gather your elevator project details once, write them into a single sheet, and send that sheet to everyone you are asking. You will spot the differences between offers immediately, because the assumptions finally match.
The Building Basics Every Elevator Quotation Starts With
Start with what the building is and how it will be used. A lift for a three-storey villa with four residents is a different machine from one in a rented office floor plate handling ninety people at 9.30 am.
Have these ready before you ask for an elevator quotation:
- Building type: independent house, villa, apartment block, office, hospital, showroom, warehouse
- Number of floors, including basements and any stilt or terrace stop
- Total travel in metres, floor to floor and top landing to pit floor
- Which floors the lift serves and where the main entry sits
- Whether the structure is built, under construction, or still at drawing stage
That last point changes everything. In a building under construction, elevator manufacturers in Bangalore can suggest a shaft that suits the ideal machine. In a completed house, the machine bends to the shaft that already exists.
Capacity, Speed and Traffic: Defining Your Lift Requirements
Capacity is where most enquiries are vaguest. “Small lift” means nothing. Kilograms and persons mean something.
Homes and Villas
Most home lifts land between 204 kg (three persons) and 408 kg (six persons), running at 0.15 to 0.4 m/s. Ask whether a wheelchair or stretcher ever needs to fit, because that answer changes cabin width, door opening and therefore the shaft. Retrofitting for accessibility later is far harder than allowing for it now.
Apartments and Commercial Floors
Here the lift requirements come from traffic, not preference. Share flats per floor, expected occupancy, office headcount, or whether trolleys and furniture will use the same car. An eight-passenger unit at 1 m/s serves a modest residential block comfortably. Push past ten floors, or add a second lift, and the speed and control system need rethinking.
Shaft, Pit and Overhead: The Numbers That Decide the Model
These four measurements do more work than any other information you supply.
|
Measurement |
What it means |
Typical passenger lift |
Why it matters |
|
Clear shaft width x depth |
Internal finished dimensions |
1.6–1.8 m each way for 6–8 persons |
Sets cabin size and door width |
|
Pit depth |
Floor level down to pit slab |
1.2–1.6 m |
Buffers, safety clearance, drive choice |
|
Overhead |
Top landing to underside of slab |
3.6–4.5 m |
Rules out models if short |
|
Total travel |
Lowest to highest landing |
Varies |
Rope length, speed, drive sizing |
Measure the clear internal dimensions after plaster, not the structural opening. A 40 mm plaster coat on all four faces is the difference between a comfortable fit and a redesign. Photograph the shaft top and bottom and send those images with your figures. Elevator manufacturers in Bangalore read far more from two photographs than from a paragraph.
Power Supply, Access and Site Conditions
Confirm whether you have single-phase or three-phase supply, the sanctioned load, and whether a DG backup exists. Most passenger lifts need three-phase; some compact home lifts run on single-phase, and if that is your constraint, say so at the enquiry stage, not after the order.
Site access matters too. Narrow lanes in older parts of the city, low-hanging cables, and no crane access on a zero-setback plot all affect how equipment reaches the building and how long erection takes. Mention parking restrictions and association rules about working hours. Sensible building lift planning treats these as costs, because they are.
Finishes, Doors and Elevator Specifications That Move the Price
Two lifts with identical mechanics can differ substantially on trim alone. Tell the supplier what you want rather than leaving it open:
- Door type: manual swing, collapsible, or automatic telescopic
- Automatic door opening width, usually 700 mm to 900 mm for residential use
- Cabin finish: powder-coated steel, hairline stainless, mirror panels, glass
- Flooring, ceiling and lighting preference
- Extras such as ARD, intercom, CCTV provision, voice announcement, card access
Automatic doors cost more than manual ones and are worth it in almost every case. They are safer with children, cannot be left open, and stop the commonest complaint in apartment lifts. Sharing these elevator specifications up front prevents the awkward call where a lower quote turns out to have priced a collapsible gate.
Compliance Documents Elevator Manufacturers in Bangalore Will Ask For
Installations are expected to follow IS 14665 for design and safety, and lifts in Karnataka come under state lift legislation covering licensing and periodic inspection. Expect questions about building approval status and ownership details, since the licence application draws on them.
Ask early whether the elevator quotation includes licence fees, inspection support and the test certificates you will need at handover. If a building association or an insurer asks for that file three years from now, you want it already in a folder rather than someone’s inbox.
What Elevator Manufacturers in Bangalore Do With Your Numbers
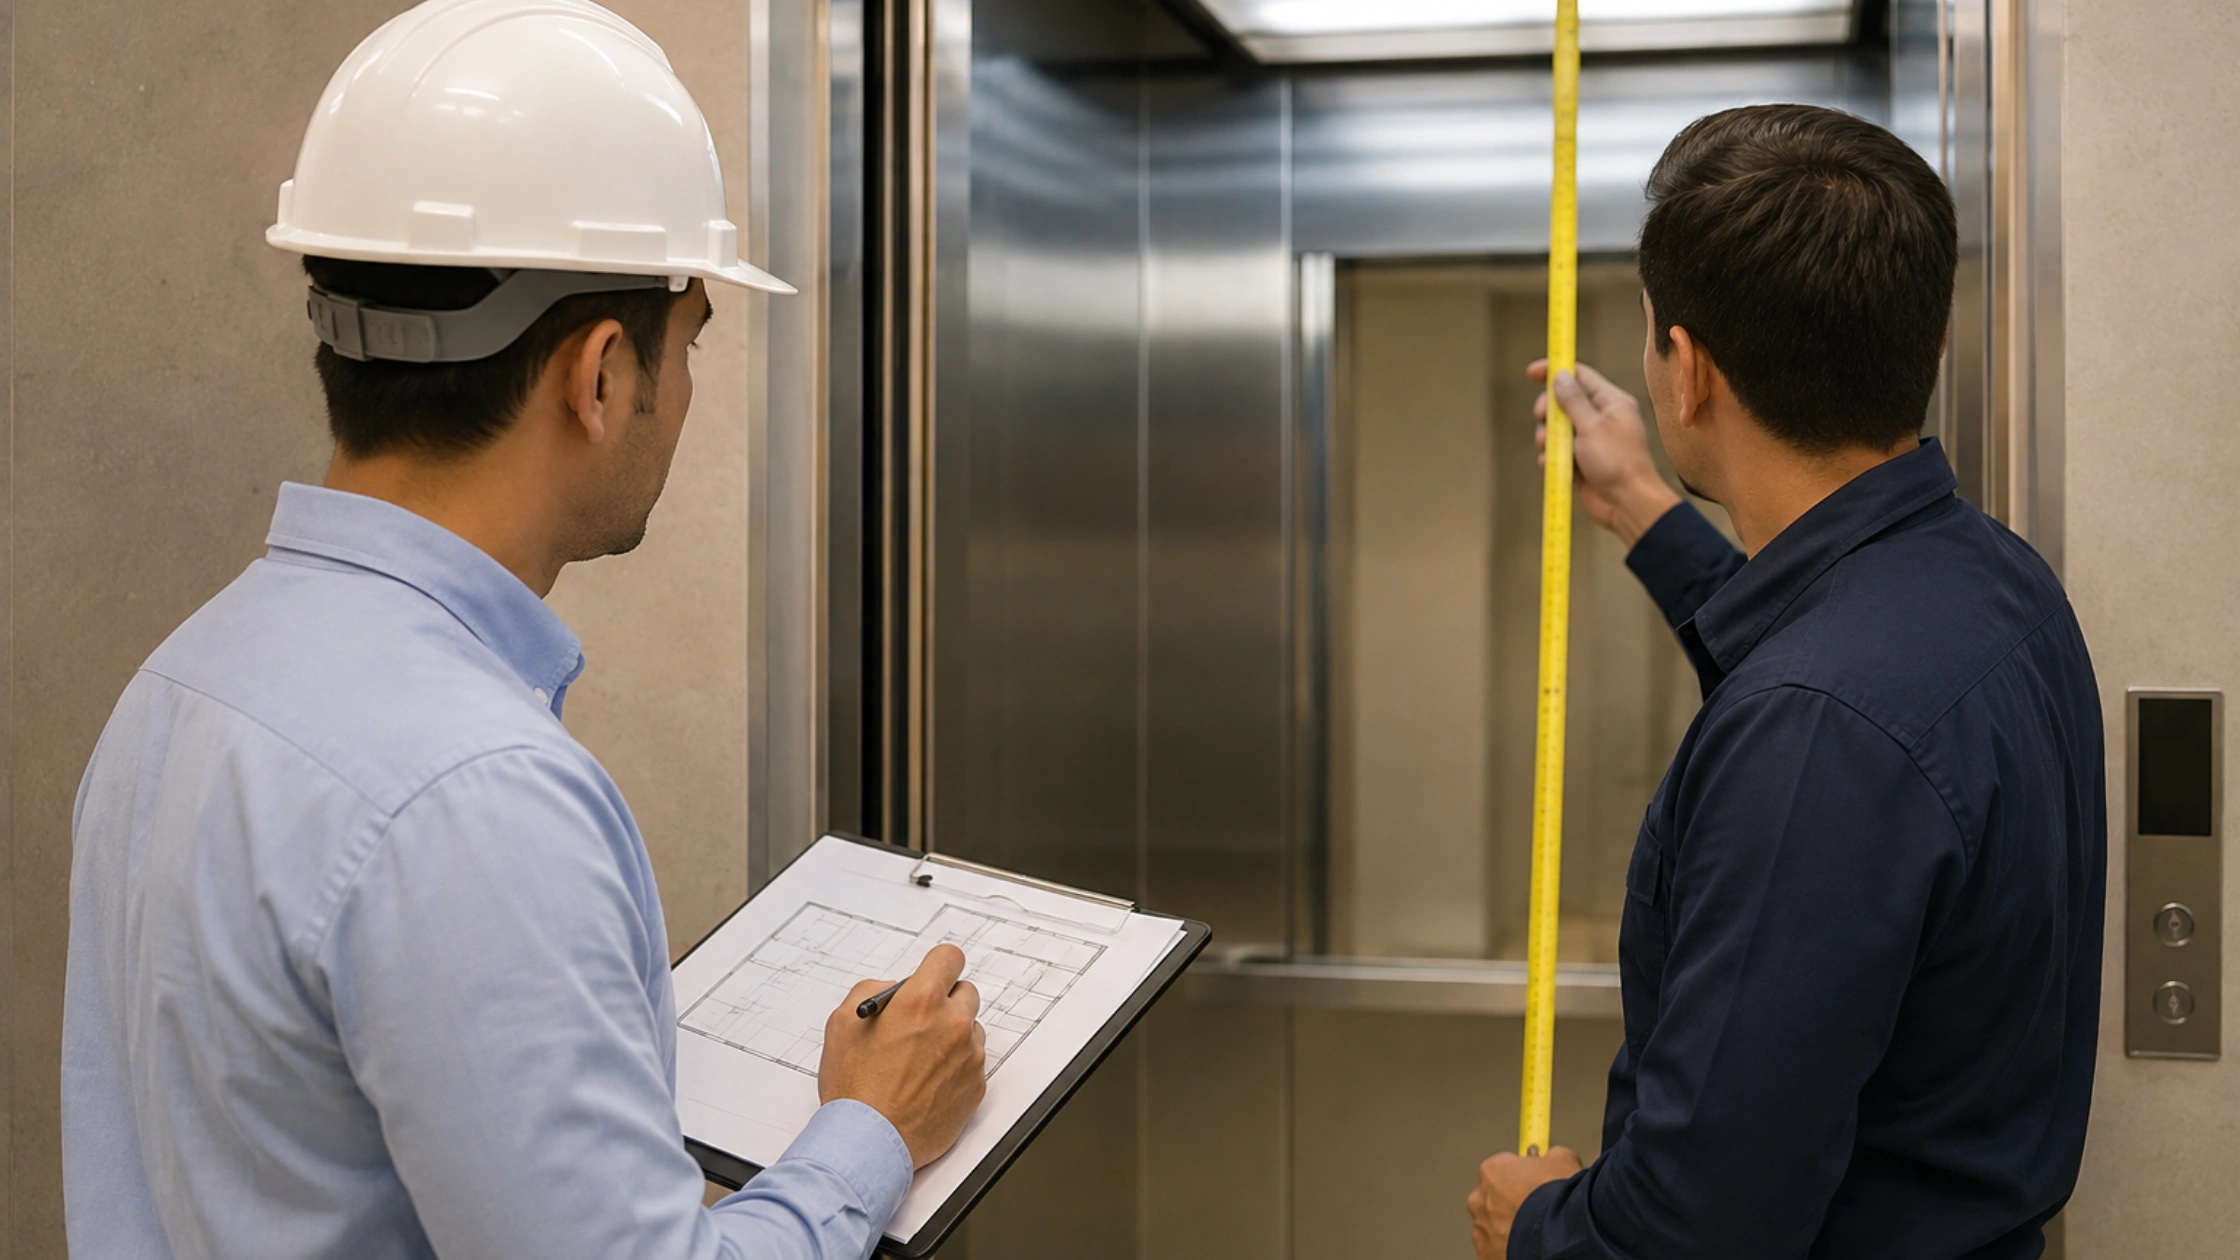
Once your elevator project details arrive, a surveyor visits, verifies the shaft, and marks anything that conflicts. Then a general arrangement drawing shows the car, counterweight, doors, guide rails and the loads transferred to your structure. Your structural consultant signs that off, and only then is the price firm.
Indicative ranges help you budget, and elevator manufacturers in Bangalore will usually give one: a small home lift sits at the lower end, a mid-rise passenger lift with automatic doors higher, and speed, capacity or premium cabin work pushes it further. Treat any figure quoted without a survey as a bracket, not a commitment.
Frequently Asked Questions
1. What is the minimum information needed for a lift quote?
Floors served, total travel, clear shaft dimensions, pit depth, overhead, capacity in persons, door type and power supply. With those eight, elevator manufacturers in Bangalore can give a usable indicative figure. Anything less and you receive a number based on assumptions that may not match your building.
2. Can I get a lift installed without an existing shaft?
Yes, often. Self-supporting steel-and-glass shafts are common for villas and retrofits, erected in a stairwell void or an external corner. You will need floor cut-out approval and enough headroom at the top, so a site survey matters more here than usual.
3. How long is a quotation valid?
Most stay valid for a few weeks to a couple of months, because steel, copper and imported component prices move. If your building lift planning is still at design stage, ask for the validity period in writing and revalidate before you release an advance.
4. Does the quote include the lift licence and inspection?
Sometimes yes, sometimes no, which is exactly why you should ask. Confirm whether licence fees, inspection attendance and statutory documentation sit inside the price or arrive as a separate bill later. Get the answer in writing alongside the AMC scope for the first year.
Conclusion
Preparing information before you approach elevator manufacturers in Bangalore takes an hour and saves weeks. Measure the shaft after plaster, note the pit and overhead honestly, decide capacity from how the building is actually used, settle on door type, and confirm your power supply. Send that sheet to everyone you are asking and the quotes come back comparable instead of confusing.
Keep the sheet updated as drawings change, and share the final version with your architect and electrical contractor so nothing conflicts on site. If you are unsure about any measurement, BG Elevators can help you review your elevator requirements and arrange a site survey. Contact BG Elevators to discuss your project and get guidance based on your building requirements. You can also follow BG Elevators on Instagram for elevator solutions, project updates and useful industry insights. BG Elevators is ready to help you plan your lift requirements with greater clarity.