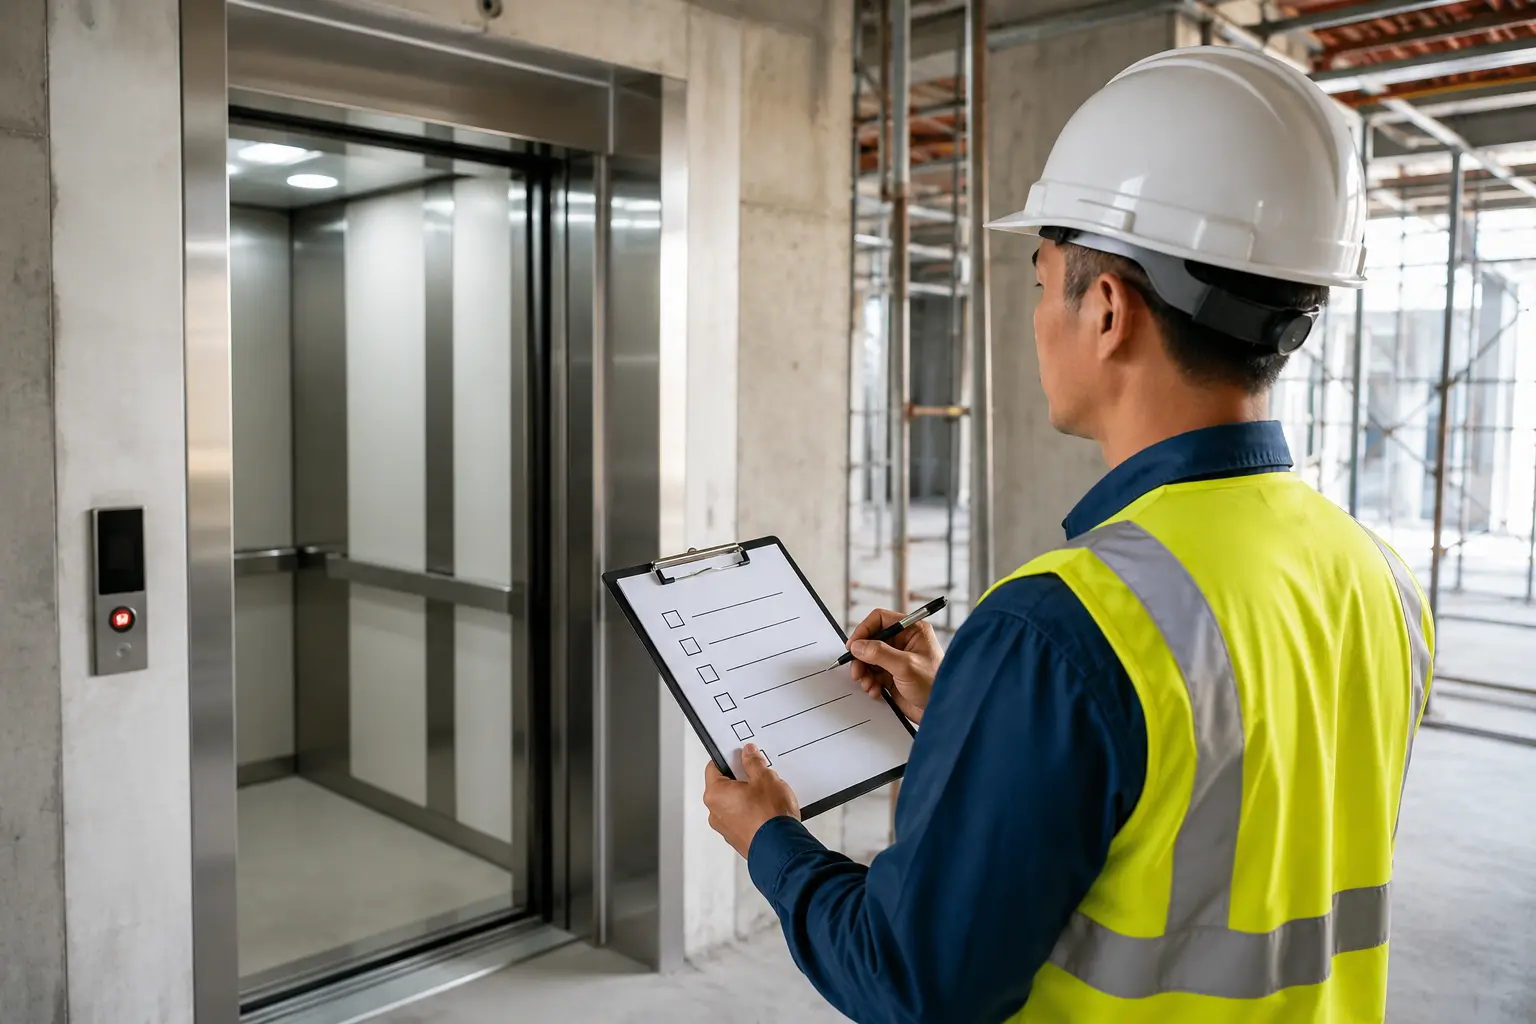
Installing a commercial elevator is a major investment that affects the safety, efficiency, and long-term value of any building. Whether it is an office complex, shopping mall, hospital, hotel, or apartment building, proper planning is essential to ensure a smooth installation process. A well-planned elevator system not only improves accessibility but also enhances the overall functionality of the property.
Working with an experienced company like BG Elevators helps builders understand every stage of elevator installation, from planning and design to testing and maintenance. This guide provides a practical checklist that every builder should follow before installing a commercial elevator to avoid costly mistakes and ensure long-lasting performance.
Why Proper Elevator Planning Matters
Commercial elevators are designed to carry people and goods safely every day. Unlike other building components, elevators involve structural, electrical, and mechanical systems that must work together perfectly. Proper planning helps builders reduce project delays, avoid unnecessary expenses, and comply with safety standards.
A well-installed elevator also improves user experience by providing smooth, reliable, and comfortable transportation within the building.
1. Understand the Building Requirements
Before selecting an elevator, builders should carefully evaluate the building\'s purpose.
Consider the following questions:
- Is the building residential or commercial?
- How many floors does it have?
- Expected daily elevator usage
- Will the elevator transport passengers, goods, or both?
- Are accessibility requirements necessary?
Answering these questions makes it easier to choose the right elevator system.
2. Select the Right Type of Commercial Elevator
Different buildings require different elevator solutions.
Some common options include:
- Passenger Elevators
- Goods Elevators
- Hospital Elevators
- Machine Room-Less (MRL) Elevators
- Hydraulic Elevators
- Traction Elevators
Choosing the right elevator improves safety, efficiency, and long-term performance.
3. Plan the Elevator Shaft Early
The elevator shaft should be included during the initial construction planning.
Builders should verify:
- Shaft dimensions
- Pit depth
- Headroom
- Wall strength
- Structural support
Early planning helps avoid costly modifications later.
4. Check Load Capacity Requirements
Every commercial building has different passenger and load requirements.
Choose an elevator capacity based on:
- Daily foot traffic
- Peak usage hours
- Building occupancy
- Future expansion
Installing an undersized elevator can lead to overcrowding and faster wear.
5. Focus on Passenger Safety
Safety should always remain the highest priority.
Modern commercial elevators include:
- Emergency alarm systems
- Automatic rescue devices
- Door safety sensors
- Emergency lighting
- Fire safety features
- Backup power support
These features improve passenger confidence and building safety.
6. Consider Energy Efficiency
Energy-efficient elevators reduce operating costs over time.
Look for features such as:
- LED cabin lighting
- Regenerative drives
- Sleep mode operation
- Energy-efficient motors
- Smart control systems
These technologies help lower electricity consumption while maintaining excellent performance.
7. Choose Durable Cabin Materials
Commercial elevators operate continuously throughout the day.
Builders should select durable materials such as:
- Stainless steel
- Scratch-resistant panels
- Anti-slip flooring
- Toughened glass
- Easy-to-clean finishes
High-quality materials increase durability while maintaining a professional appearance.
8. Plan Accessibility Features
Modern commercial buildings should be accessible to everyone.
Important accessibility features include:
- Braille buttons
- Voice announcements
- Handrails
- Wide automatic doors
- Wheelchair-friendly cabins
- Floor indicators
These features improve convenience for all users.
9. Ensure Proper Ventilation and Lighting
A comfortable elevator enhances the passenger experience.
Install:
- LED lighting
- Proper ventilation
- Silent fans
- Bright displays
- Premium ceiling designs
Comfortable cabins create a positive impression for visitors.
10. Install Reliable Control Systems
Modern control systems improve elevator performance.
Choose systems that provide:
- Smooth floor leveling
- Fast response time
- Intelligent traffic management
- Automatic diagnostics
- Error monitoring
Reliable controllers also reduce maintenance issues.
11. Plan Electrical Requirements
Before installation begins, builders should verify:
- Power supply
- Backup generator
- Control panel location
- Wiring routes
- Electrical safety standards
Proper electrical planning prevents installation delays.
12. Review Local Safety Regulations
Builders should ensure the elevator complies with all applicable safety codes and building regulations.
Necessary inspections and approvals help maintain compliance and ensure the elevator operates safely throughout its service life.
13. Avoid Installation Delays
Construction delays often occur because elevator planning begins too late.
Coordinate early with:
- Architects
- Structural engineers
- Electrical engineers
- Interior designers
- Elevator installation team
Good coordination helps keep the project on schedule.
14. Test the Elevator Before Handover
Comprehensive testing should be completed before the building opens.
Tests should include:
- Door operation
- Emergency systems
- Speed
- Load testing
- Floor leveling
- Alarm systems
- Power backup
A successful inspection ensures reliable daily operation.
15. Plan for Future Maintenance
Elevator performance depends on regular servicing.
Regular Lift Inspection Is Essential for identifying minor issues before they become major repairs. Preventive maintenance helps improve safety, reduce downtime, and extend the overall lifespan of the elevator.
Builders should also create a maintenance schedule immediately after installation.
16. Avoid Common Planning Errors
Many construction projects experience unnecessary expenses due to poor planning.
Some of the Common Lift Installation Mistakes include:
- Incorrect shaft dimensions
- Choosing the wrong elevator capacity
- Ignoring future maintenance access
- Delaying elevator planning
- Using low-quality materials
- Poor electrical coordination
Avoiding these mistakes helps ensure a smooth installation process.
17. Choose an Experienced Elevator Partner
Selecting the right installation partner is one of the most important decisions for any builder.
An experienced team offers:
- Professional consultation
- Customized solutions
- Quality installation
- Technical expertise
- Reliable after-sales support
Many builders prefer working with the Best Elevators company in Bangalore because of their commitment to quality, safety, and long-term customer support.
Final Checklist for Builders
Before beginning installation, make sure you have completed the following:
- Building requirements evaluated
- Elevator type selected
- Shaft dimensions confirmed
- Load capacity calculated
- Safety features planned
- Energy-efficient systems chosen
- Cabin materials finalized
- Accessibility features included
- Electrical planning completed
- Government approvals verified
- Installation schedule prepared
- Testing plan finalized
- Maintenance schedule created
Following this checklist helps reduce project risks while ensuring reliable elevator performance for years to come.
Frequently Asked Questions
1. What should builders consider before installing a commercial elevator?
Builders should evaluate the building type, number of floors, passenger capacity, available space, shaft dimensions, safety requirements, energy efficiency, and future maintenance needs before selecting a commercial elevator.
2. How long does it take to install a commercial elevator?
The installation timeline depends on the elevator type, building structure, and project size. On average, a commercial elevator installation can take several weeks after the shaft and structural work are completed.
3. Why is early elevator planning important in construction projects?
Early elevator planning helps avoid structural changes, reduces construction delays, lowers overall project costs, and ensures the elevator integrates seamlessly with the building design.
4. What safety features should a modern commercial elevator have?
A modern commercial elevator should include emergency alarms, automatic rescue devices, door safety sensors, overload protection, emergency lighting, backup power support, and fire safety features to ensure safe operation.
5. How often should a commercial elevator be inspected and maintained?
Commercial elevators should be inspected and serviced regularly according to the manufacturer\'s recommendations and local safety regulations. Routine maintenance helps improve performance, extends the elevator\'s lifespan, and reduces the risk of unexpected breakdowns.
Conclusion
A successful commercial elevator installation begins with careful planning and attention to detail. Every decision---from selecting the right elevator type to planning the shaft, testing safety systems, and scheduling maintenance---plays an important role in the overall success of the project. Builders who follow a structured installation checklist can reduce construction delays, improve passenger safety, and increase the long-term value of their buildings.
With the expertise of BG Elevators, builders can confidently manage every stage of the elevator installation process. Choosing BG Elevators means working with experienced professionals who focus on quality, safety, and customer satisfaction. Whether you are planning a new commercial project or upgrading an existing building, BG Elevators is committed to delivering reliable elevator solutions that meet modern construction needs.